1 track · 1 or 2 panels
Single-Track Side-Slide
One or two panels move toward a side parking area. The adjacent wall, trim, and available side space are reviewed so the panels have somewhere to rest when open.
Selected single-track applications may be top-mounted or side-mounted when the supporting structure and installation conditions allow.
2 tracks · 2 panels most common
Double-Track Bypass
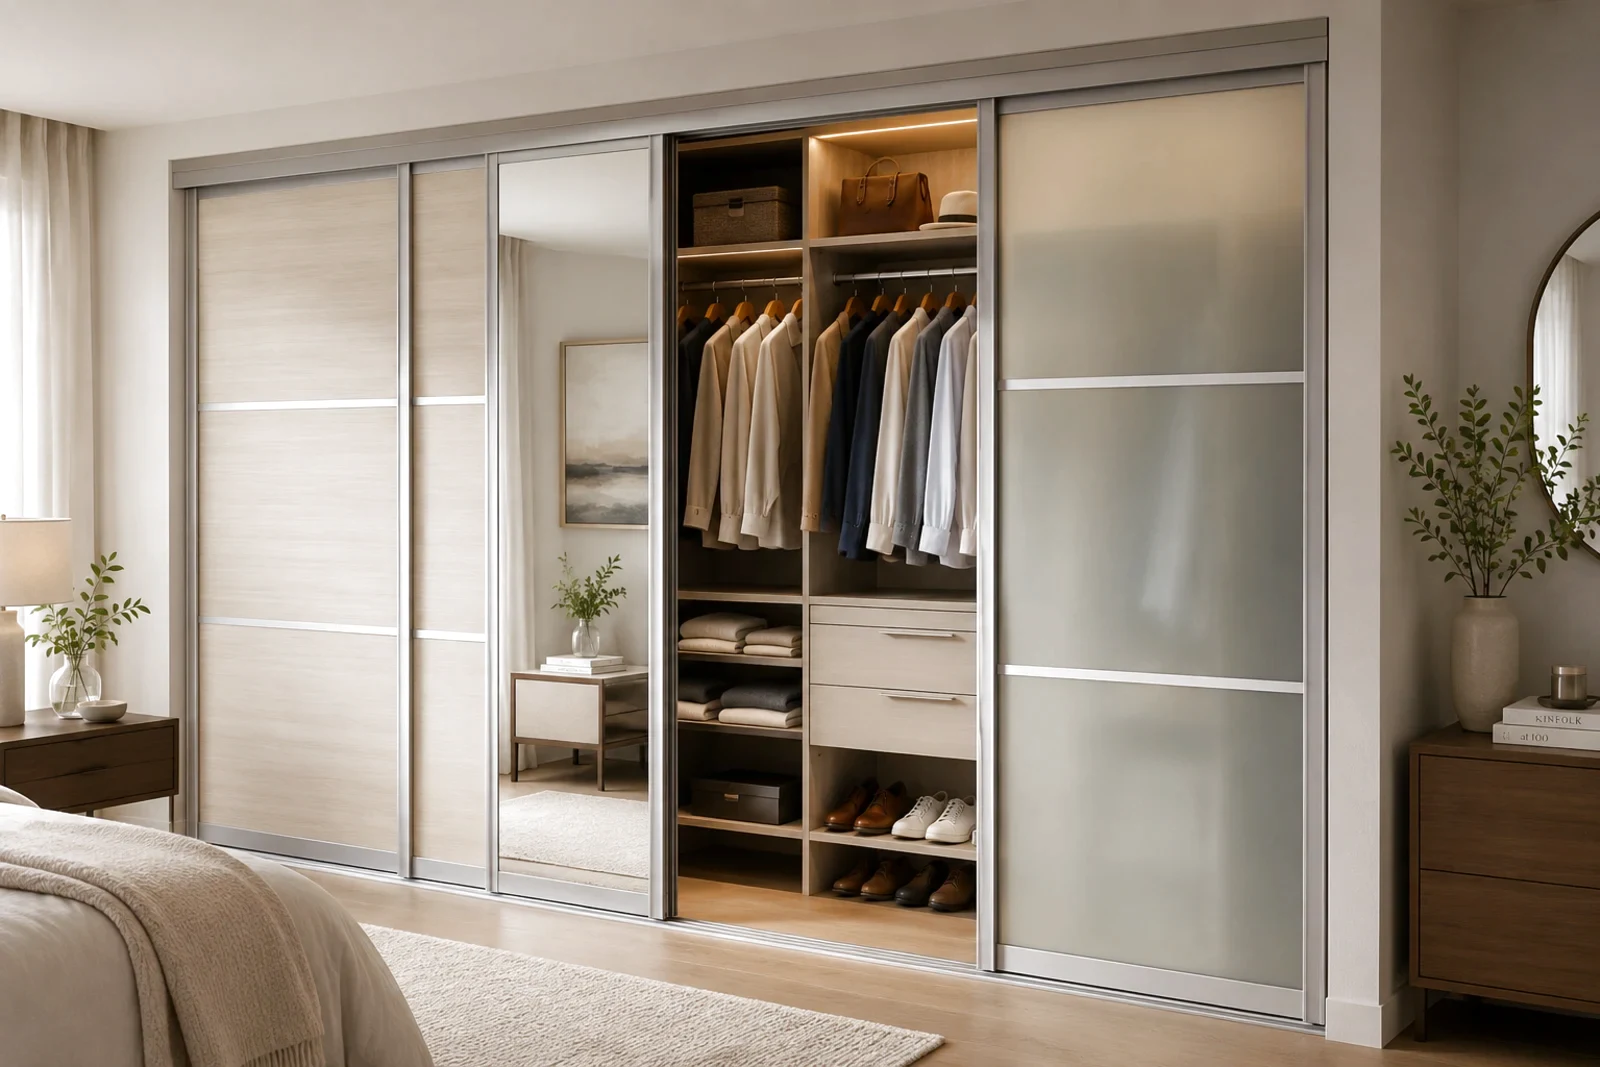
Two panels on two tracks are the most common closet arrangement. Wider openings may use three, four, or five panels distributed across the two tracks.
Usable access depends on panel distribution, overlap, and parking position, so it is calculated for the actual layout rather than promised as a fixed percentage.
3 tracks · 3 panels commonly used
Three-Track Opening
Three panels on three tracks are commonly used when a wider usable opening is important, allowing the panels to collect within a smaller portion of the opening.
The final opening depends on panel widths, available stacking space, structural support, and surrounding site conditions, so it is planned for the actual opening rather than promised as a fixed ratio.
Most Roomidea closet bypass systems are bottom-rolling on floor tracks with continuous upper guides. Top-mounted or side-mounted arrangements apply only to selected single-track applications.
Roomidea has completed a six-panel double-track installation, but a layout of that size is treated as a project-specific solution rather than a standard configuration.