
Bedrooms Without Enough Closet Space
A wardrobe can create hanging, shelving, drawer, shoe, and accessory storage along an available wall without requiring a new walk-in or reach-in closet.
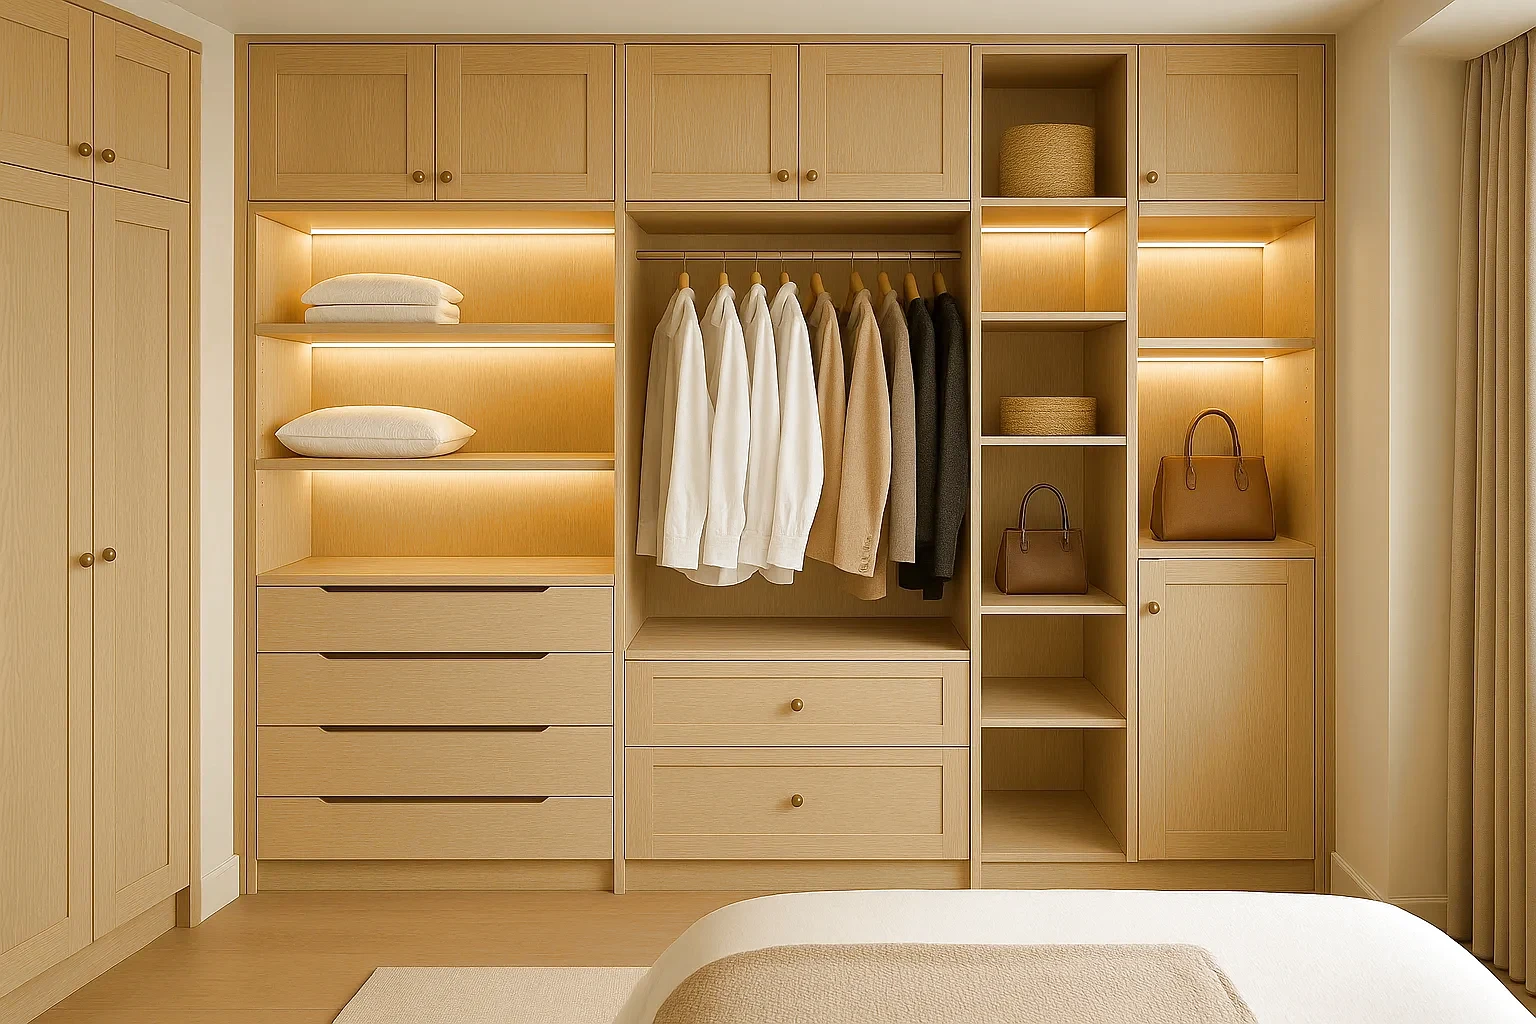
Roomidea designs made-to-measure custom wardrobes for bedrooms, condo rooms, entries, guest rooms, and other spaces that need enclosed clothing storage. Each wardrobe can be planned as a freestanding furniture-style unit, a partially fitted installation, or a fully built-in feature of the room.
A custom wardrobe can add organized clothing storage where a room has no closet, where an existing closet is too small, or where standard furniture does not fit the available wall properly. The dimensions, door movement, interior functions, and exterior finish are planned together.
A wardrobe can create hanging, shelving, drawer, shoe, and accessory storage along an available wall without requiring a new walk-in or reach-in closet.
Made-to-measure cabinetry can use the available width and height more effectively than furniture manufactured in fixed sizes.
A combination of hanging, drawers, shelves, and concealed storage can help one room serve several everyday purposes.
An existing reach-in closet can sometimes be replaced with a room-facing built-in wardrobe when hinged cabinet doors, coordinated drawer fronts, or a more integrated appearance are preferred.
The same storage functions can be completed in different ways. The main difference is how the sides, top, base, and surrounding walls are finished.
A custom freestanding wardrobe is built as a furniture-style unit with finished exposed end panels. Unlike a wardrobe purchased in a fixed size, its width, height, internal layout, accessories, materials, and colours can be planned for the room and the items being stored.
Where the dimensions and installation conditions allow, it may also be designed as a movable or relocatable unit. Final placement and any required anchoring are reviewed for the individual project.
A partially fitted wardrobe can sit against the back wall and one side wall while the opposite end remains visible and receives a finished end panel. Fillers or trim at the top can connect the wardrobe visually with the room.
This arrangement works well when the available wall has one open end or when the cabinetry needs to transition into another part of the room.
A fully built-in wardrobe is fitted into the available wall area and finished with coordinated fillers, scribes, base details, and upper trim where required. The result reads as part of the room rather than as separate furniture.
The final amount of enclosure depends on the ceiling, walls, floor, baseboards, nearby openings, and other site conditions.
Roomidea custom wardrobes are typically designed with hinged cabinet doors and coordinated drawer fronts. Hinged doors provide direct access to individual wardrobe sections, but their swing and the space in front of the cabinetry should be reviewed before the interior is finalized.
Door widths, handles, nearby furniture, walls, windows, and circulation space can affect how comfortably each door opens.
Hanging sections, shelves, internal drawers, pull-outs, and accessories should align with doors that can open sufficiently for everyday use.
Drawers positioned behind doors require enough hinge and door clearance to extend properly. Exterior drawers can provide direct access without opening the wardrobe doors.
The interior should be planned around the customer’s actual clothing, footwear, personal accessories, shared storage, and daily routine.
Long-hang and double-hang sections can be combined for coats, dresses, shirts, jackets, and trousers.
Adjustable or fixed shelves can organize folded clothing, linens, handbags, boxes, and frequently used personal items.
Soft-close drawers and compartmented inserts can organize jewellery, watches, belts, ties, socks, undergarments, and other smaller items.
Shoe shelves, cubbies, pull-out racks, baskets, and dedicated bag storage can be incorporated according to the available depth and access.
The space above the daily-use zone can be planned for luggage, bedding, seasonal clothing, and less frequently used items.
Integrated or sensor-controlled LED lighting can improve visibility inside deeper or enclosed sections, depending on the cabinetry design and electrical conditions.
The exterior of a wardrobe has a greater visual presence in the room than the interior of a conventional reach-in closet. Door proportions, drawer fronts, handles, materials, colours, and surrounding trim should therefore be coordinated with both the storage layout and the room.
Slab, shaker, high-gloss, textured, or other custom door directions may be considered according to the selected material and project requirements.
Cabinet interiors and visible exterior panels can use coordinated or contrasting finishes. Current material and colour samples should be reviewed before final selection.
Handles, door spacing, and drawer-front proportions contribute to the overall furniture character and should be considered as part of the elevation—not selected as isolated details.
A reach-in closet can sometimes be converted into a built-in wardrobe when the homeowner prefers room-facing hinged doors, coordinated drawer fronts, or a more furniture-like appearance.
The existing sliding doors, tracks, and interior closet system are removed rather than reused. Roomidea then reviews the opening, closet depth, surrounding walls, floor, door clearance, and required finishing details before developing the new wardrobe layout.
The conversion should be planned as a complete new cabinetry installation. Whether the existing recess can be fully used depends on its dimensions and site conditions.
Completed Roomidea wardrobe projects showing freestanding, fitted, built-in, concealed, and room-integrated storage solutions.
Full-height doors and integrated drawers create a practical built-in wardrobe across the entire wall.
A finished exposed end and crown moulding help the double Shaker doors match the room.
A made-to-measure freestanding wardrobe fits the shallow niche with clean push-to-open doors.
Both exposed sides are finished, while sliding doors provide access without hinged-door swing.
An open shelf below the bulkhead turns a difficult ceiling condition into a deliberate feature.
Built-in wardrobe cabinetry connects neatly with a long bench positioned beneath the window.
The wardrobe and adjoining dressing table are designed as one continuous fitted composition.
Closed wardrobe cabinetry combines with open storage inside the same walk-in closet.
Hinged doors serve the upper cabinets, while sliding doors provide access to the lower storage.
Open storage, glass shelving, and integrated drawers create a lighter display-oriented wardrobe.
Closed wardrobe storage and open display shelves combine two functions in one composition.
Full-height doors conceal interior drawers and fitted accessories until the wardrobe is opened.
Adjacent wardrobes use different depths, including one unit with an integrated mirror door.
Fluted push-to-open doors conceal storage while an LED-lit makeup table is recessed at the side.
Push-to-open flat panels conceal storage beside a recessed nook for outerwear, bags, and keys.
The former reach-in opening becomes a room-facing built-in wardrobe with coordinated doors and drawers.
Share room photos, wall dimensions, ceiling height, nearby doors or windows, storage priorities, and the wardrobe direction you are considering. If possible, indicate whether you prefer a freestanding, partially fitted, or fully built-in installation, together with your preferred door and finish direction.