
Single and Double Sink Vanities
From a compact powder room vanity to a double sink vanity for a shared bathroom, plan cabinet width, counter space and storage together. Coordinate your selected sinks with plumbing, mirrors and room to move.
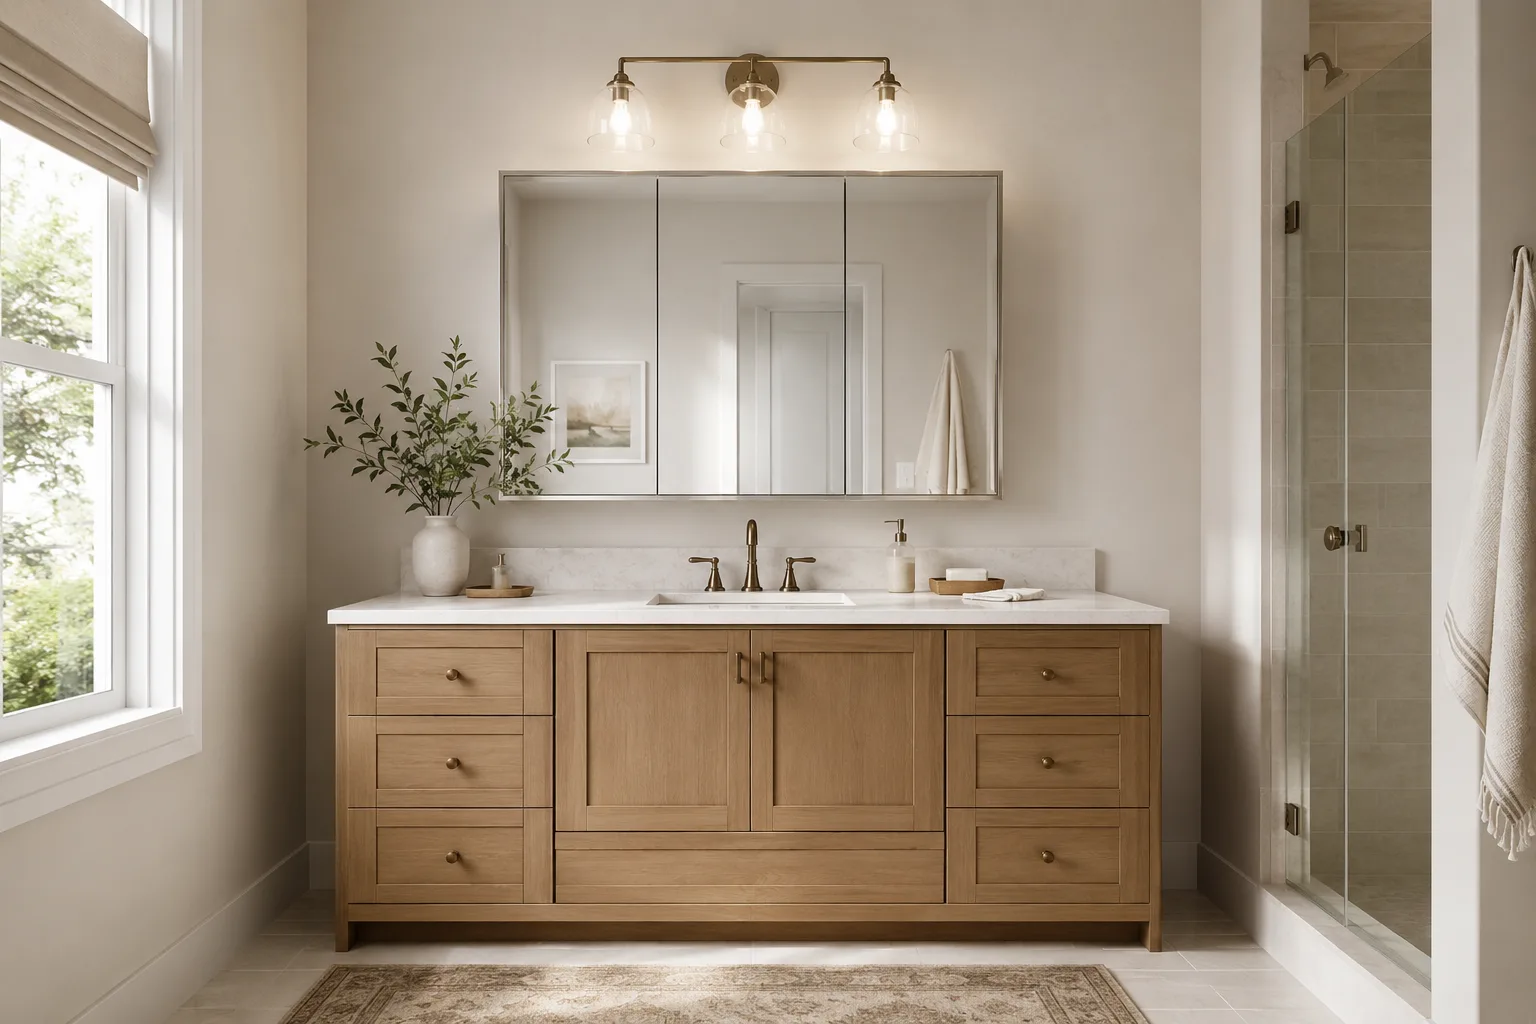
Custom bathroom vanities, mirrored medicine cabinets and coordinated bathroom storage for homes across Toronto and the GTA.
Plan the vanity around the room, the people using it and the space needed for sinks, storage and daily routines.
From a compact powder room vanity to a double sink vanity for a shared bathroom, plan cabinet width, counter space and storage together. Coordinate your selected sinks with plumbing, mirrors and room to move.
A floating vanity leaves the floor visible, while a floor-standing design can use a recessed base or furniture-style legs. Choose the form around the room, storage needs and wall support requirements.
Keep everyday toiletries within reach, with mirrored storage, organized drawers and space for towels and supplies.
Mirrored medicine cabinets combine a mirror with storage for everyday toiletries. Explore surface-mounted or recessed options where wall conditions allow, and coordinate shelf spacing, door opening, lighting and power access.
Combine vanity drawers and matching linen cabinets for toiletries, towels and spare supplies. U-shaped under-sink drawers can sit behind cabinet doors or connect to an exterior drawer front, with space planned around the basin and plumbing.
Bathroom cabinetry can take a Traditional, Transitional or Modern direction. Coordinate door profiles, solid colours, woodgrain finishes and handles with the room, and select cabinet materials and finishes suited to everyday bathroom use.
Plan the cabinetry around your selected sink, faucet and countertop. Basin depth, plumbing positions, faucet height and mirror-cabinet clearance help determine cabinet dimensions and usable storage.
Roomidea’s bathroom scope is custom cabinetry, including vanity cabinetry, medicine cabinets and coordinated storage. We do not sell prefabricated vanities, sinks, faucets, plumbing materials or plumbing packages, and we do not provide licensed plumbing services.
Completed Roomidea bathroom cabinetry showing single and double vanities, floating cabinets and coordinated storage.
A floating wood-toned double vanity extends beneath a wall-wide mirror, with paired sinks and symmetrical door and drawer storage.
Two compact wood-toned vanity layouts pair vessel sinks with a floating cabinet and open shelves in one room and drawer storage in another.
A white profiled double vanity combines centre drawers and lower cabinets beneath a wide mirror, with balanced storage across the full wall.
A floating woodgrain double vanity uses two drawer banks beneath a long counter, with a vertical wood accent dividing the wall-wide mirror.
A white floating double vanity pairs wide drawers with two mirrored cabinets and a central column of open shelves and compact drawers.
A long floating wood-toned vanity provides a continuous run of drawers below two sinks, with separate mirrors and wall lighting above.
A floating wood-toned double vanity combines broad drawers, two vessel sinks and round mirrors, with vertical lighting between the two stations.
A floating wood-toned double vanity balances two drawer banks around central open shelves beneath a wall-wide mirror.
A grey profiled double vanity combines door and drawer storage with mirrored upper cabinets and a central column of open display shelves.
A dark floor-standing vanity sits below a two-door mirrored cabinet, with wood-toned open shelves framing the upper storage.
A custom cabinet beside the toilet helps define the washroom and adjoining walk-in closet as separate zones while providing enclosed storage.
A white profiled double vanity is framed by tall cabinets, with a large mirror above and an open central niche below the counter.
Share bathroom photos and rough dimensions, noting who uses the room, whether you need one or two sinks, and the positions of doors, showers and other fixed features.
Bring the dimensions or product specifications for your selected sink and faucet, along with plumbing locations and mirror preferences, so the cabinetry can be planned around them. Include any lighting and outlet requirements.
Tell us what needs a place, from everyday toiletries to towels and spare supplies. Bring style references and preferences for drawers, cabinet doors, materials and finishes.
Share bathroom photos, rough dimensions, sink and mirror preferences, and storage priorities so we can plan your vanity and medicine cabinets together.