
Slab doors
A flat face puts the colour, woodgrain and surface texture in focus.
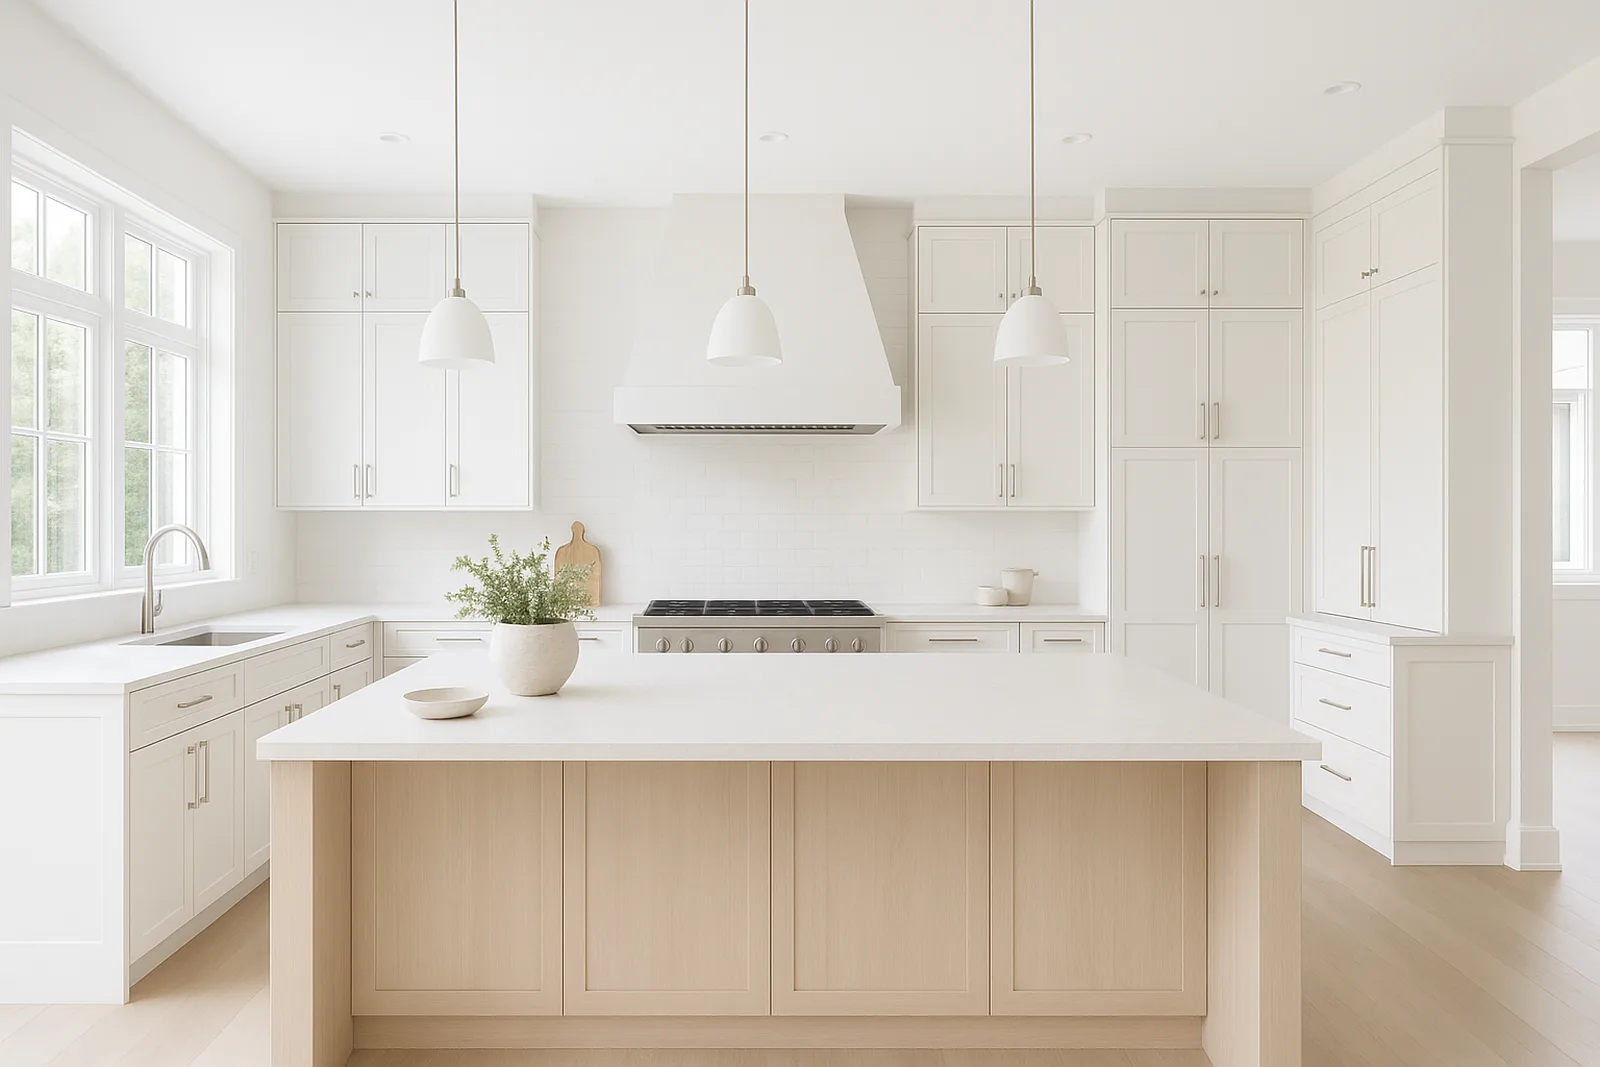
Custom cabinetry planned around your kitchen space, storage needs and the way you cook and live.
Start with the look you prefer; cabinet construction, materials and specifications are selected separately.
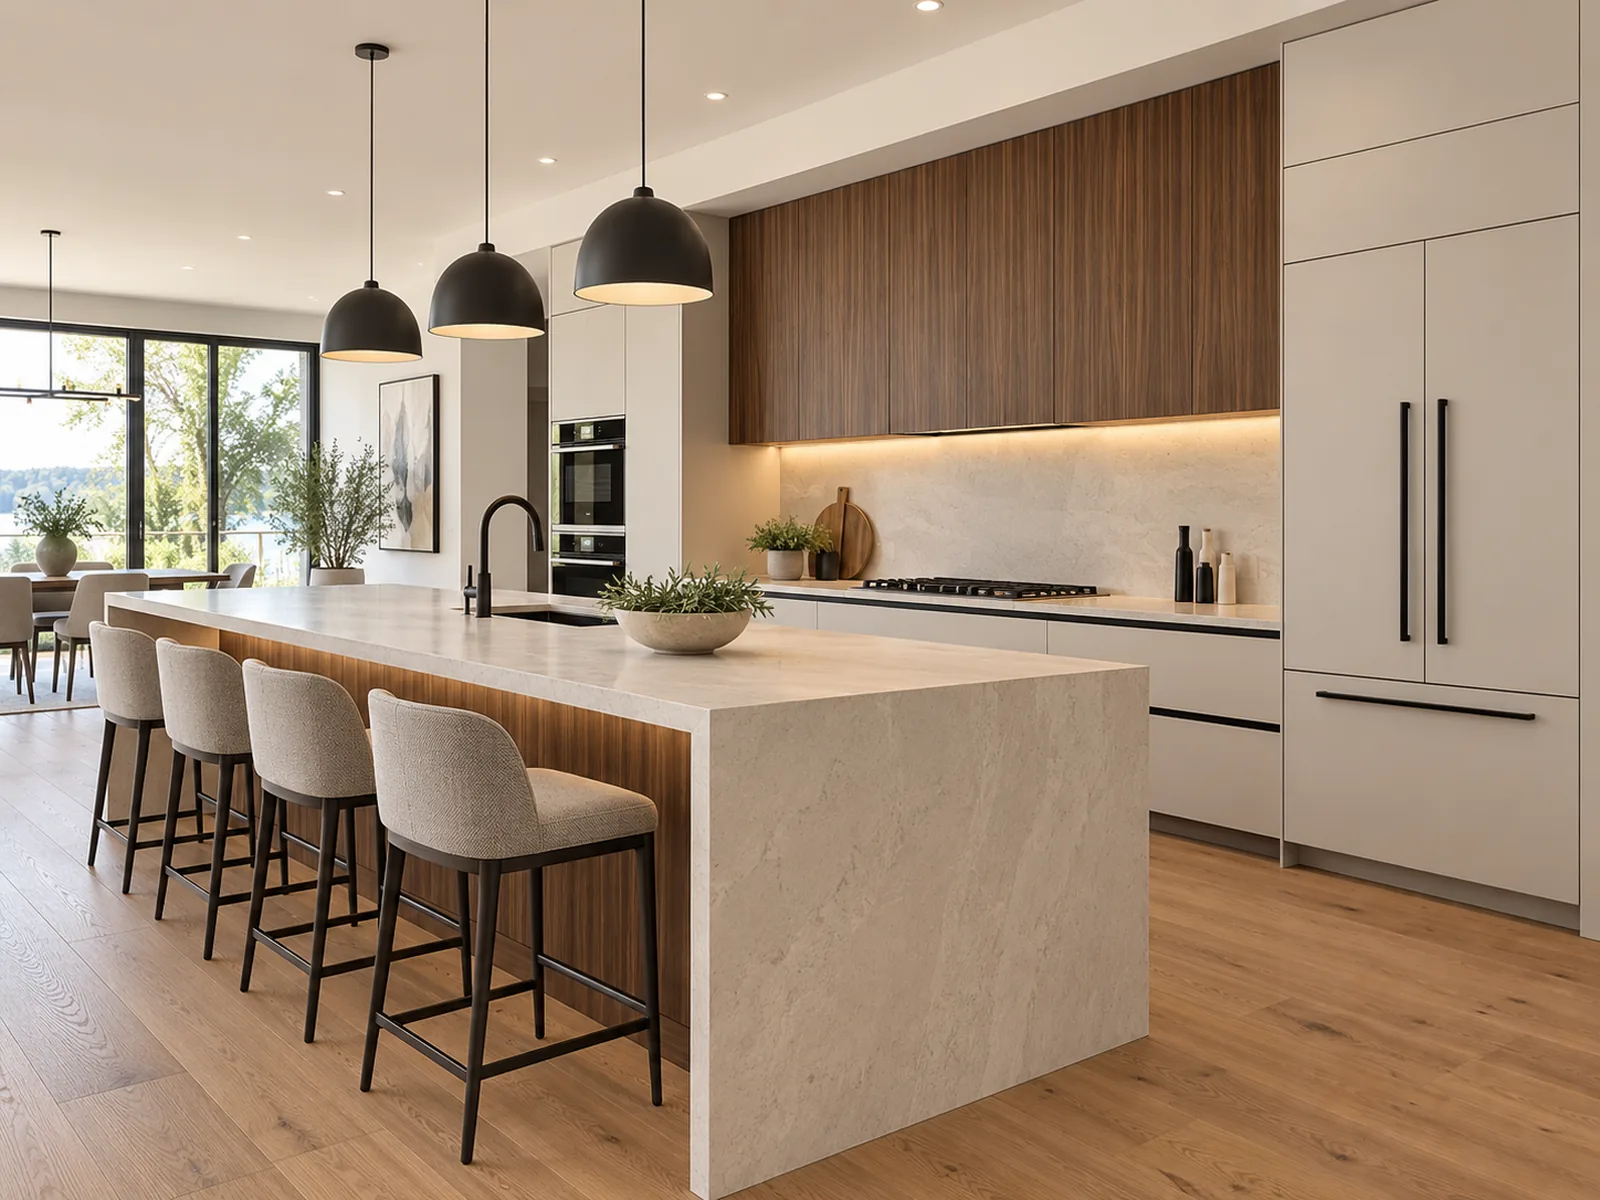
Design inspiration
Flat fronts and restrained detailing create a clean, contemporary kitchen.
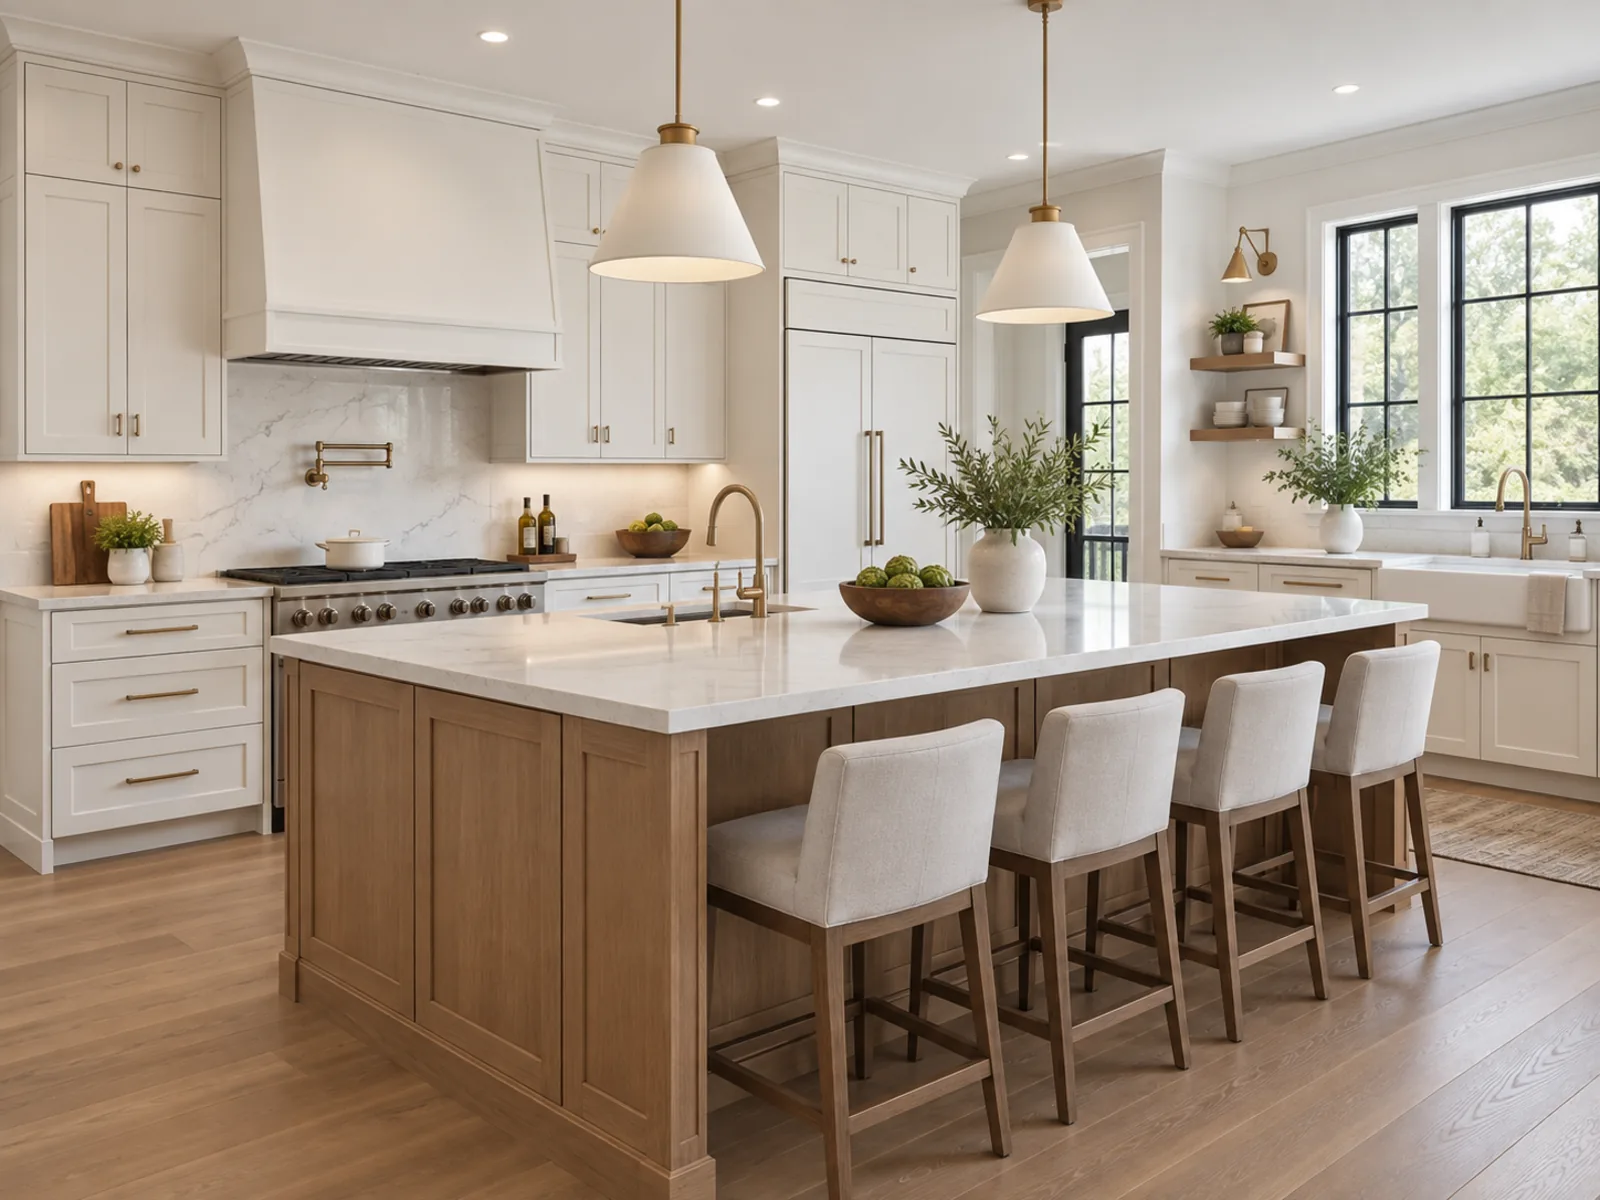
Design inspiration
Simple Shaker or recessed-panel doors balance classic character with a cleaner, current feel.
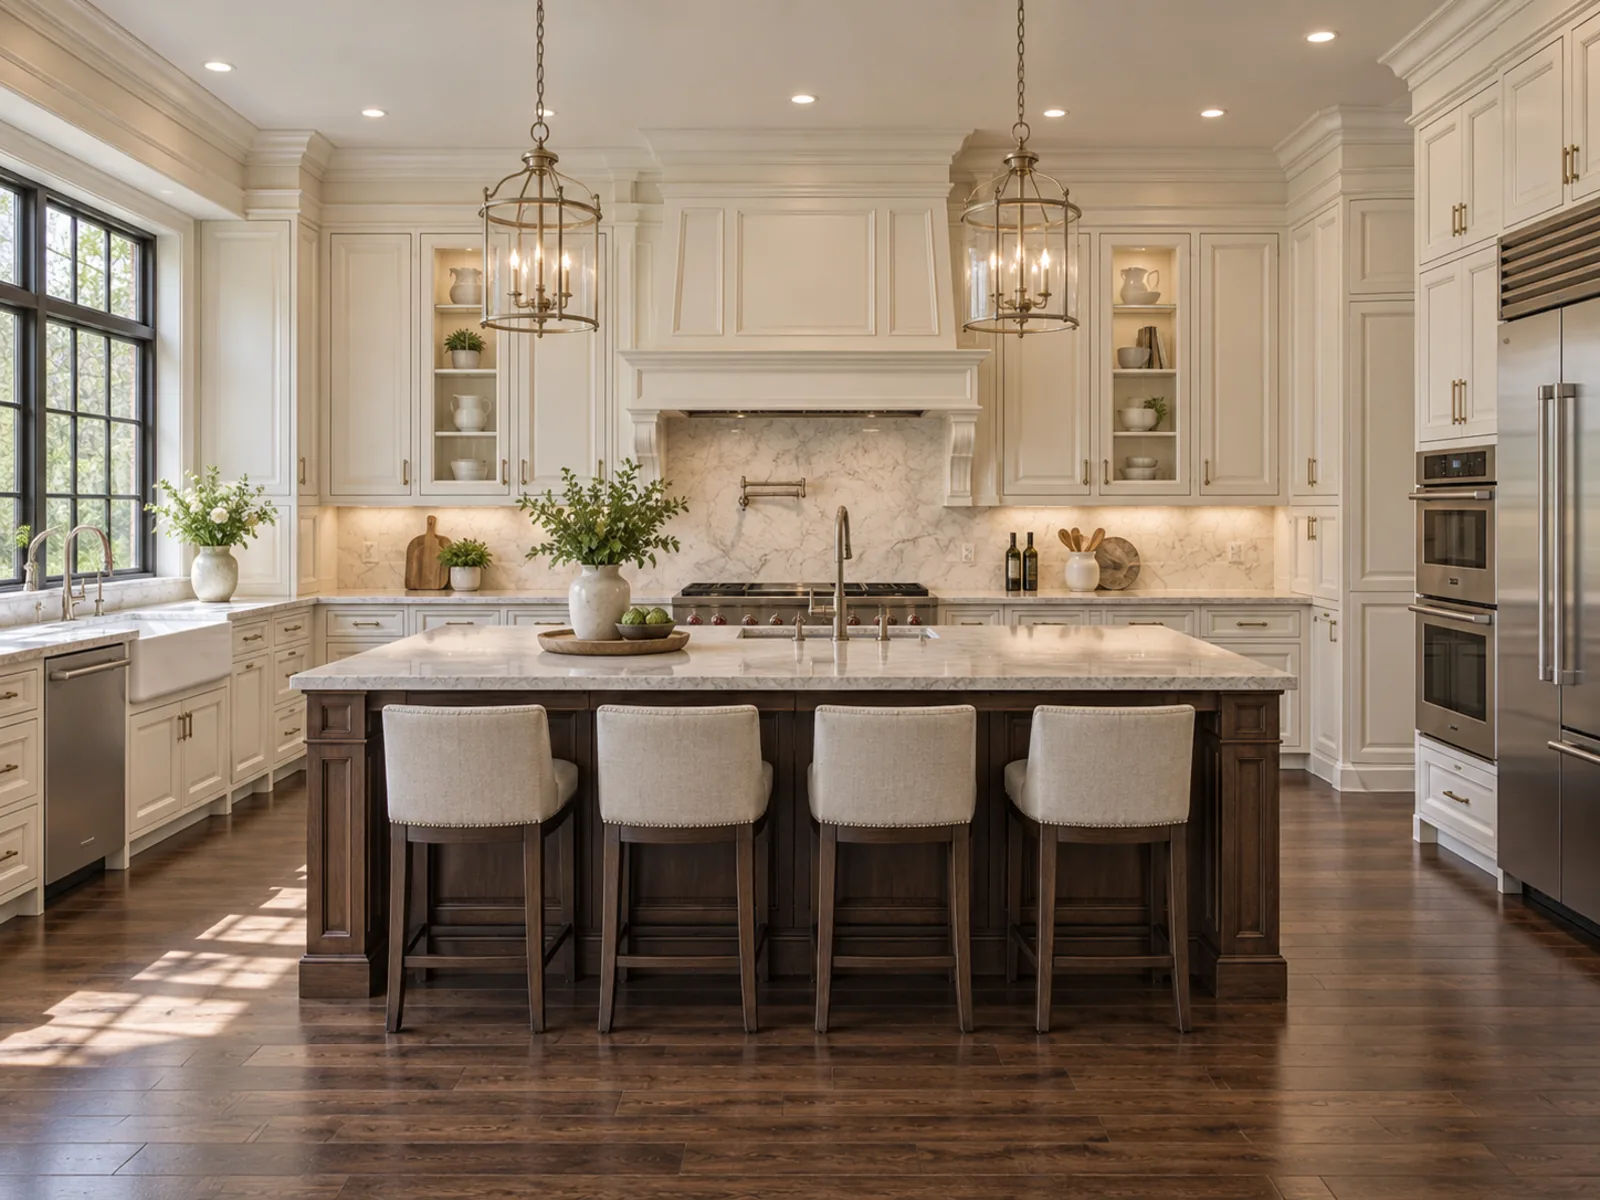
Design inspiration
Decorative door profiles and layered details for a more classic kitchen.
Compare the visible door direction, then coordinate the drawer fronts, colours and finish details.
A flat face puts the colour, woodgrain and surface texture in focus.
Recessed panels and shaped details add definition. Compare the profile before choosing its finish.
Combine a selected frame profile and finish with glass that reveals, softens or decorates the cabinet interior.
Doors, windows, appliances and the way you move between tasks shape the cabinet layout.
Support the worktop and keep cookware, utensils and everyday supplies close to preparation areas.
Add storage above the counter, planned around windows, ventilation and comfortable access.
Bring pantry storage or appliance housing together, with appliance specifications guiding the layout.
Add storage and work surface where the room allows clear circulation and door and drawer access.
We also offer door-only replacement and removal of damaged cabinets followed by new cabinet replacement. We do not repair cabinet boxes or repaint existing painted doors.
Appliance dimensions affect cabinet openings, countertop alignment, ventilation and available storage. Review the main appliance choices with our design team before the cabinet layout is finalized.
Compare full-depth and counter-depth models, and measure any existing niche. Check the case depth, doors, handles, ventilation space and room needed for refrigerator doors and drawers to open.
Appliance type and width affect base cabinets, drawers and upper cabinets. A 30-inch range is common, while a 24-inch model may suit a smaller kitchen. Confirm an over-the-range microwave before setting upper-cabinet height.
Chimney-style, insert and under-cabinet hoods create different cabinet layouts. Confirm the hood model, required opening and duct location before the surrounding cabinets are finalized.
A 24-inch dishwasher is common, while an 18-inch model may preserve storage or circulation in a condo. Review it together with the sink cabinet, adjacent drawers and aisle clearance.
Our standard cabinetry is frameless. Plan the box, door, finish and hardware as distinct parts of the specification.
White melamine-faced particleboard is the standard box material. Other construction options can be reviewed for the project.
Choose colours and surface finishes separately from the kitchen style, with samples used to confirm the final selection.
Soft-close is standard. Drawer systems, handles and lighting are selected to suit the cabinetry and agreed specifications.
Face-frame or inset requests can be discussed case by case; they are not our standard construction.
Choose storage around the items you use and where you need them.
Keep frequently used food and supplies easy to see and reach.
Separate cutlery, utensils and cookware near where they are used.
Review access options for cabinet corners within the proposed layout.
Plan a convenient sorting location near the main preparation area.
Agree on the cabinet work and any optional services before moving into production.
Cabinet installation is available at a separate cost, or you can use your own contractor. Roomidea installation generally includes old cabinet removal, with the exact scope set out in your quote and contract.
Countertops, backsplashes and sinks are optional, not automatically included in the base cabinet quote. You can arrange them yourself or have Roomidea arrange partner suppliers and contractors. When included in our sales contract, Roomidea is directly responsible to you for the agreed scope.
Hire appropriately licensed professionals for plumbing, drainage, electrical work and connections. Roomidea generally does not provide or refer trades for this work.
We can coordinate service positions and interfaces in the cabinet design. Supplying or installing a sink does not include its plumbing connections.
Send your room information for an initial design and quote. Once you accept the preliminary quote and pay an upfront deposit, we arrange site measurement.
After measurement, we prepare a detailed quote and 3D views, then work through materials, colours and cabinet details with you.
Production begins once the details are confirmed and your total deposits have reached at least 50% of the project total.
Scheduling follows your contract. For Roomidea-installed projects, the balance is collected after installation; payment timing for your own installer follows your contract.
Rough measurements, photos and a few practical details help us prepare the preliminary design and quote.
Provide the approximate length and height of every relevant wall. For an L- or U-shaped kitchen, record each leg separately and show doors and windows.
Mark the relative positions of water, drainage and electrical points. Photos help show the existing room and any constraints.
List appliance types, dimensions and specifications. Add photos or references for the kitchen style and storage features you prefer.
Standard lead time is 4–6 calendar weeks. Rush requests can be discussed; the specific schedule follows your contract or sales order.
You coordinate building access, elevator bookings, permitted work hours and any paperwork required by condo management.
Kitchen cabinets are included in our Five-Year Coverage, subject to the terms, scope and exclusions in the Warranty & Service Policy. This does not automatically extend the same coverage to third-party products or trades.
Share your room measurements, appliance details and ideas to start a preliminary design and estimate.