
Built-In Desks and Shared Workspaces
A fitted desk can follow one wall, turn a corner or support two separate workstations. Plan the surface around monitors, writing space and everyday equipment, while keeping room for chairs, legs and movement.
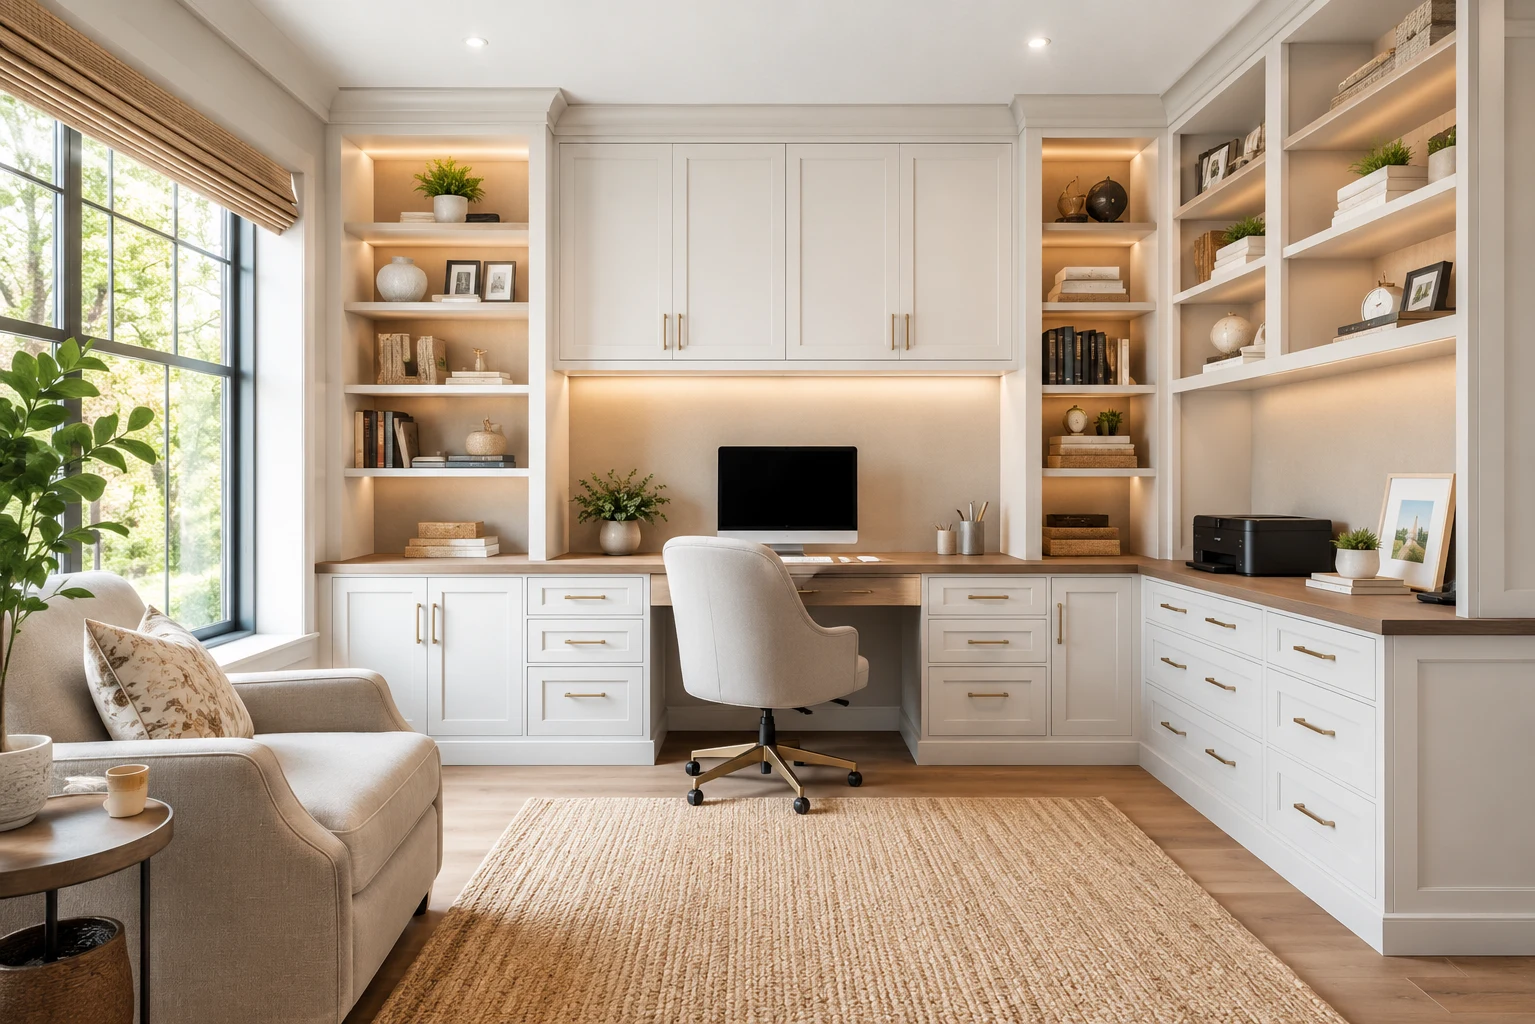
Custom home office cabinetry with built-in desks, bookcases, file drawers, printer storage and cable management for homes across Toronto and the GTA.
Plan the work surface and surrounding cabinetry together, whether you need one workstation, shared desk space or storage around an existing desk.
A fitted desk can follow one wall, turn a corner or support two separate workstations. Plan the surface around monitors, writing space and everyday equipment, while keeping room for chairs, legs and movement.
Combine open shelves for books and display with closed cabinets for files and supplies. Custom bookcases can surround a built-in desk or form a storage wall behind a separate desk, with shelf spacing planned around what you keep.
Give documents, supplies and equipment a place without taking over the work surface.
File drawers, divided stationery drawers and printer shelves can bring frequently used items within reach. Plan around document sizes and the printer’s paper trays, lid, connections and maintenance access—not just its closed dimensions.
Plan cable openings, concealed routes, power access and lighting alongside the cabinetry. Keyboard trays and monitor supports can be considered where useful, with their fit and movement checked against the desk, drawers and equipment.
Home office cabinets can take a Traditional, Transitional or Modern direction. Coordinate door profiles, solid colours, woodgrain finishes, glass and hardware with the room, and select a work surface suited to daily use.
Completed Roomidea projects showing different ways to combine built-in desks, bookcases and home office storage.
Dark woodgrain cabinetry frames illuminated open shelves and a built-in workstation, while a peninsula desk adds a second work surface.
Light cabinetry wraps three walls with a window-facing desk, open display niches, drawers and tall closed storage.
White profiled cabinetry combines a central desk with open bookcases, glass-front display cabinets, drawers and lower closed storage.
Wood-toned cabinetry forms an L-shaped workstation with drawers, tall storage, an open bookcase and long illuminated display shelves.
Woodgrain cabinetry surrounds a central desk with upper cabinets, open display niches, tall storage and a bank of drawers.
A fitted desk and bookcases follow the sloped ceiling, combining open shelves, glass-front cabinets and lower closed storage.
A long shared desk provides two workstations beneath light upper cabinets and illuminated wood-toned display niches.
Floor-to-ceiling bookcases combine glass-front displays and lower closed cabinets around a freestanding desk near the window.
Light cabinets and warm wood display niches frame a compact built-in desk with lower cabinets and drawer storage.
Open wood-toned bookcases span the wall above dark closed cabinets, creating generous display and concealed storage.
Open white bookcases rise above profiled base cabinets, providing a mix of display space and concealed office storage.
A compact white desk places drawer banks on both sides, with a wide centre drawer and clear leg space.
Tell us how many people will use the workspace, what they do there and which furniture or equipment they plan to keep.
Share the sizes of monitors, printers, files and other items, along with your preferences for open display and closed storage.
Bring photos and rough dimensions, noting windows, doors, outlets, vents and the space needed for chairs and circulation.
Share your room, work habits, equipment and storage priorities so we can plan custom home office cabinets around the way you use the space.