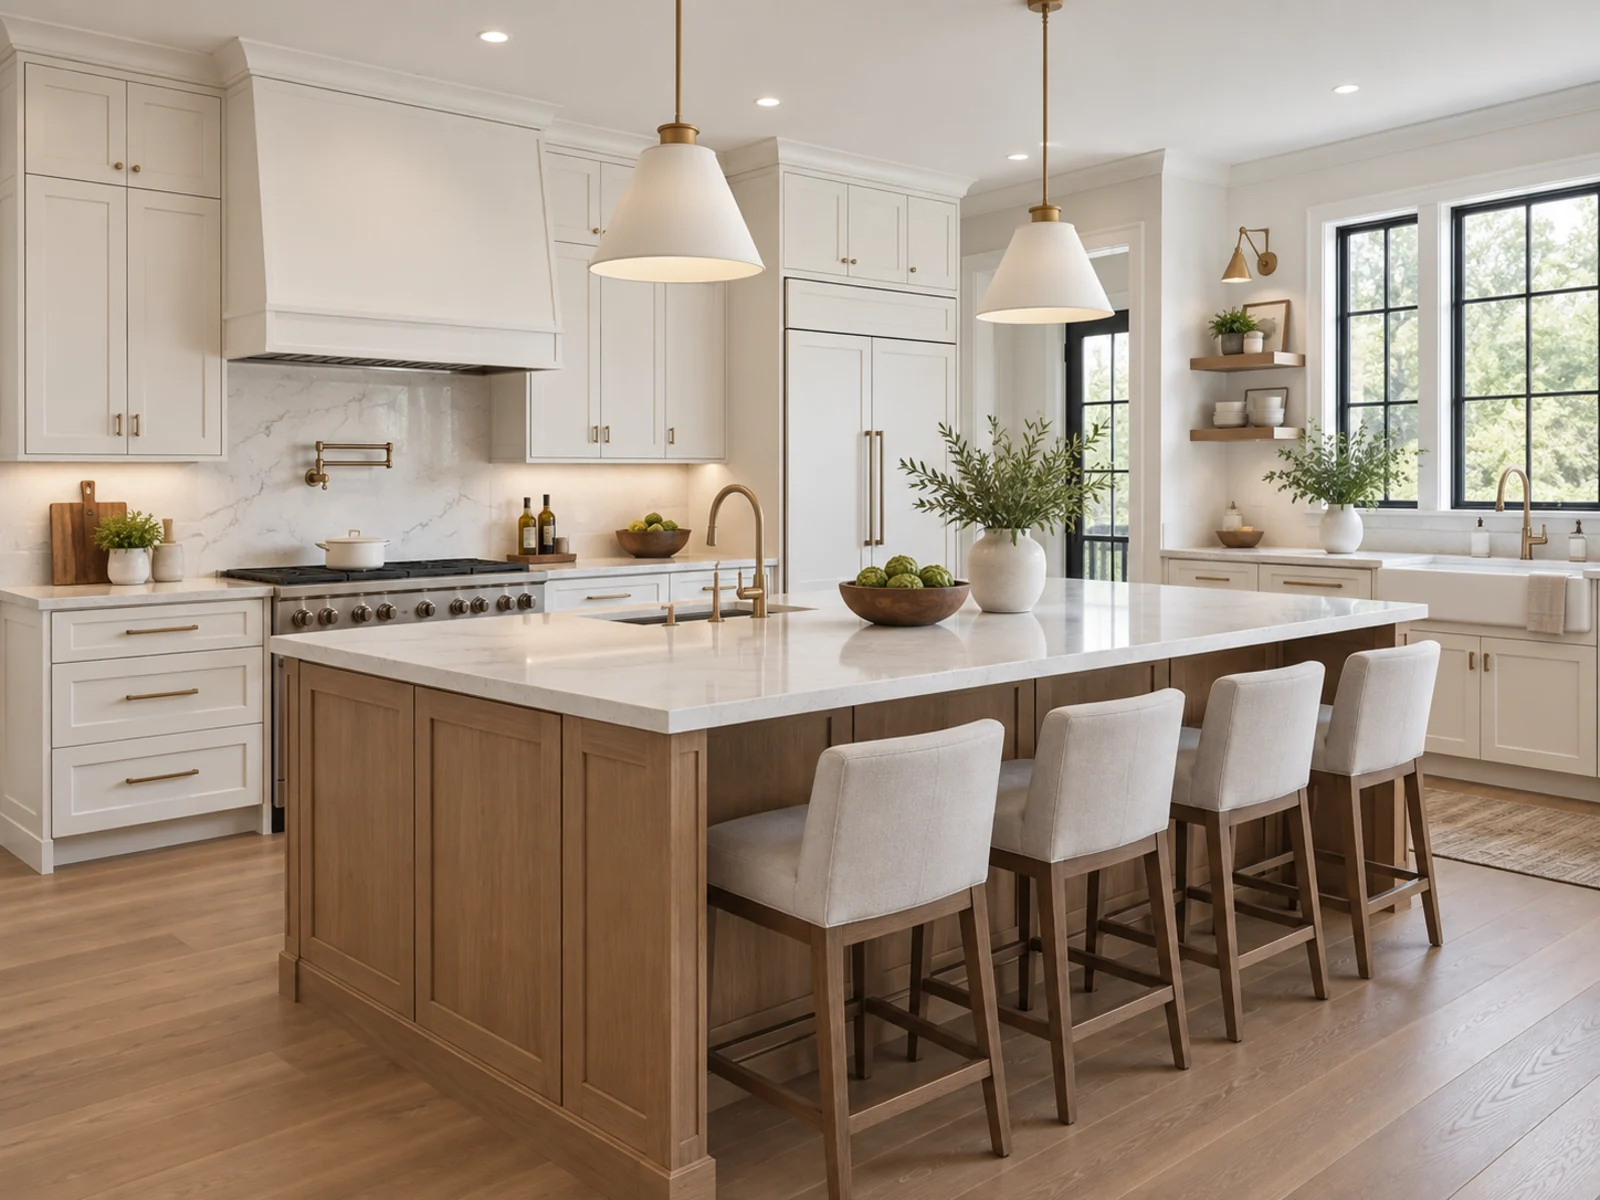
Transitional kitchens are defined by simple profiled doors—most often Shaker or double-step Shaker—paired with restrained trim and coordinated visible details. The look can be achieved with different door constructions, finishes and specification levels.
Simple Profiles Define the Transitional Look
The defining profile is square and restrained. One clean bevel, cove or rounded line can add character without the layered ornament associated with a more traditional door.
Door Profiles
Shaker and double-step Shaker, often called double Shaker, are the most familiar choices. A restrained bevelled detail, a single cove, or a bead or rounded line can also work when the profile remains simple.
Profile names vary by supplier. The final door profile must be confirmed from the actual sample selected for the project.
Flat Trim or a Simple Crown
Upper cabinetry may finish with a flat vertical trim or a simple crown moulding formed by one restrained curved line. Keep the top treatment proportionate and avoid multiple stacked mouldings when a cleaner transitional result is intended.
Style and construction are separate decisions. A similar simple profile can be produced and finished in more than one way.
Thermofoil-Wrapped MDF
A routed MDF door wrapped in thermofoil can provide a clean profiled look at a more accessible specification. Available profiles, colours and door sizes must be confirmed for the project.
Painted MDF
A one-piece routed MDF door can be sprayed in a solid colour, keeping the profile continuous and visually clean. Solid colours are currently the most common direction for this style.
Five-Piece TFL (Melamine) Doors
Five-piece TFL doors create a clean Shaker or popular Slim Shaker look in coordinated solid colours or woodgrain finishes. Available profiles and finishes are confirmed for each project.
Five-Piece Wood Doors
A five-piece wood door uses separate stiles, rails and a centre panel. It can be painted in a solid colour, or stained when visible wood grain is part of the design.
Door construction and cabinet-box construction are specified separately. Thermofoil-wrapped MDF and five-piece TFL can provide more accessible ways to create a profiled look, while painted MDF and five-piece wood support different finish and material goals. Cabinet-box material, including plywood where selected, is confirmed separately. Final pricing depends on the profile, finish, dimensions and project requirements.
Coordinate the visible panels, supports, hardware and finishes so they support the same restrained profile language.
Panels and Island Supports
A commonly used single 3/4-inch finished panel creates a clean, restrained edge. A doubled build-up, often about 1 1/2 inches overall, can give an exposed cabinet end or island edge more visual weight; the final dimensions are specified for the project.
An island may use a plain finished panel, a framed panel that repeats the door language, or a post with a simple coordinated profile. Keep the profile family consistent with the cabinet doors.
Hardware, Colour and Texture
Simple pulls or knobs can lean slightly traditional or modern, but should remain secondary to the door profile. Their shape, scale and finish should coordinate with the surrounding details.
Solid colours are the most common direction. A wood-look or stained island can add warmth and contrast when it supports the same restrained profile language.
Completed Roomidea kitchens showing different ways to balance profiled cabinetry, cleaner lines, selected display details and contrasting elements.
Crown-Trimmed White Kitchen with Island
A central island with seating anchors white profiled cabinetry, glass transom doors and layered crown moulding.
White Cabinetry with Dark Hardware
White profiled cabinetry, dark hardware and frosted-glass uppers form a compact U-shaped kitchen with an integrated hood surround.
Black-and-White Display Kitchen
Light upper cabinetry and illuminated black-framed displays contrast with dark lower cabinetry and a central island.
Warm Wood Galley Kitchen
Warm woodgrain profiled cabinetry lines both sides of this galley kitchen, paired with tall storage, light counters and curved bar pulls.
Brass Accents and Extended Island
White profiled cabinetry, brass-toned hardware and open display shelves brighten a galley-style layout with an extended island counter.
Dark Wood Cabinetry with Frosted Glass
Dark woodgrain cabinetry and frosted-glass doors form a compact layout around the sink and stainless-steel appliances.
White Kitchen with Angled Hood
Warm white profiled cabinetry, dark hardware and an angled hood surround create a coordinated layout with a matching island.
Island Cooktop with Retractable Downdraft Vent
White profiled cabinetry surrounds a dark island with an integrated cooktop and retractable downdraft vent, finished with a waterfall-edge countertop.
Broad Island with Brass Details
A broad island anchors the kitchen, paired with white profiled cabinetry, brass-toned hardware and a restrained hood surround.
Deep Wood Cabinetry with Peninsula
Deep woodgrain profiled cabinetry, dark counters and stainless-steel appliances form a compact kitchen around a broad peninsula.
White Cabinetry with Metal Hood
Tall white profiled cabinetry and layered crown moulding frame a broad metal range hood above the central cooking area.
Lit Displays with Dark Island
Warm white profiled cabinetry and illuminated display niches surround a dark furniture-style island with seating.
Before Your Design Consultation
Bring a few clear profile, construction and finish preferences so the Roomidea team can understand the transitional direction you want to explore.
Reference kitchens and door profiles you like
Preferred construction and finish direction
Visible details you would like to include or avoid
Room dimensions, door and window positions, appliance information and general layout requirements are covered in the broader kitchen-planning review. Detailed production dimensions are based on Roomidea site measurement and final confirmed project information.