
Vertical and Horizontal Wall Beds
Explore vertical and horizontal wall bed layouts according to room height, wall width and available floor space. Confirm the bed size, opening path and surrounding clearances with the selected wall bed system.
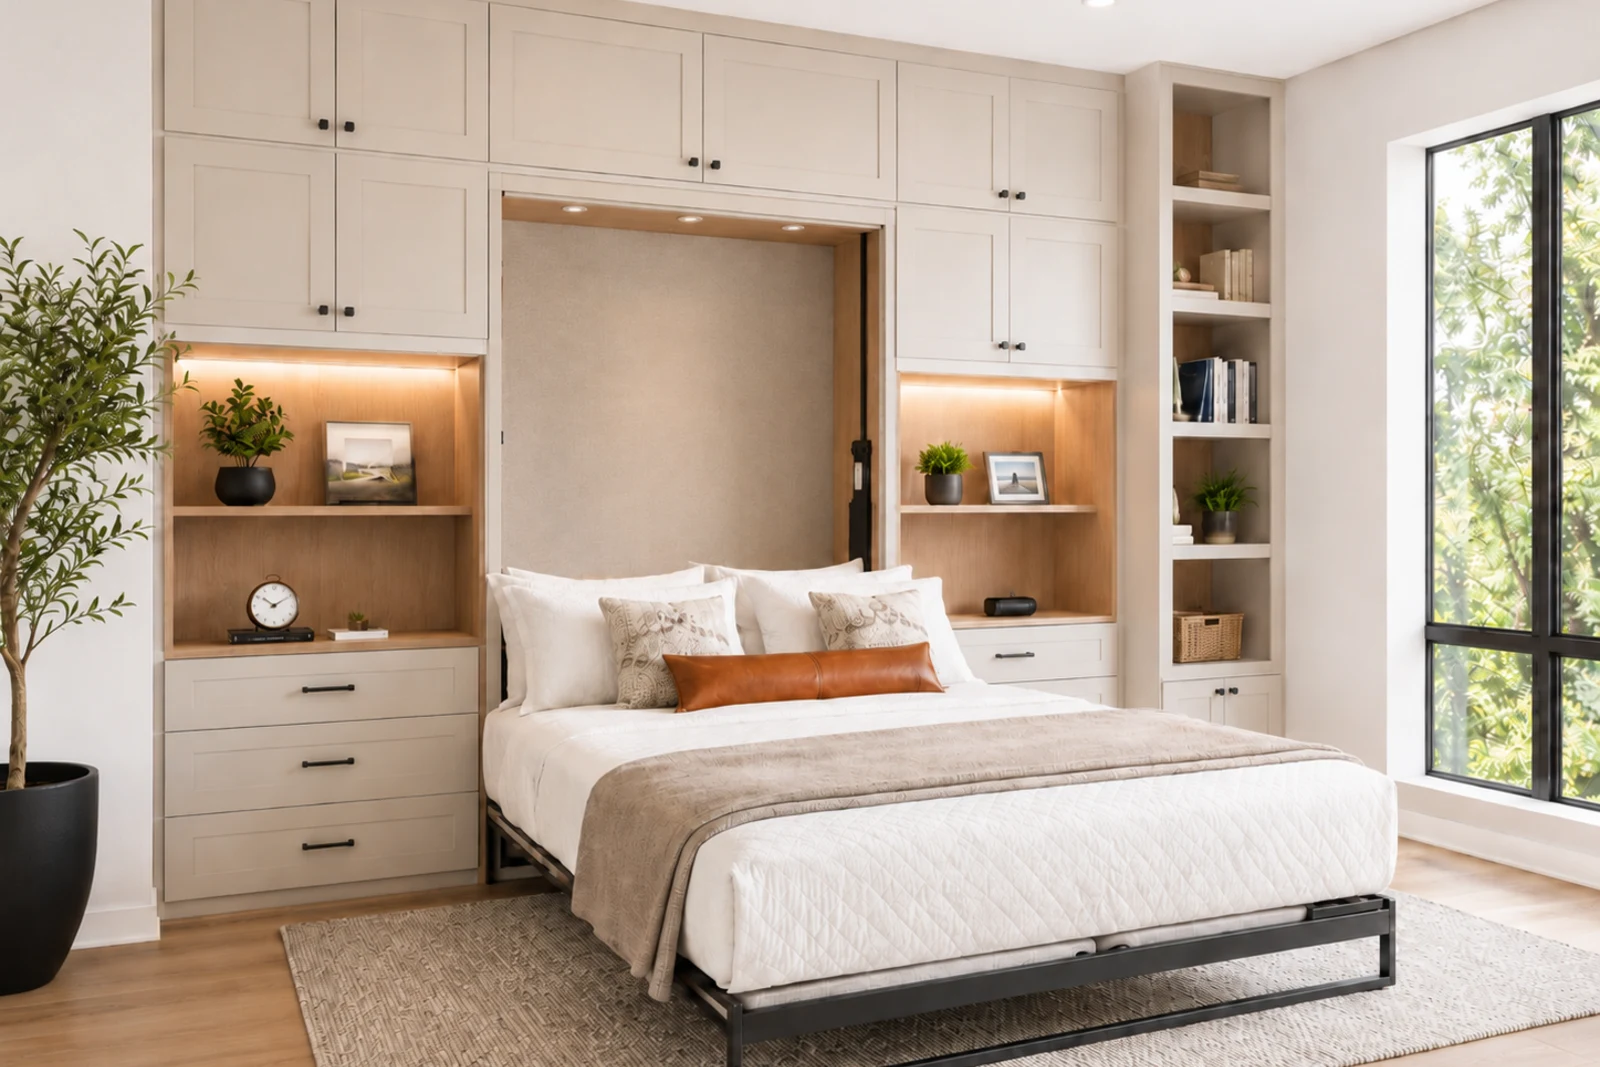
Custom Murphy beds and wall beds integrated with cabinetry, shelving and storage for guest rooms and multipurpose spaces across Toronto and the GTA.
Plan the bed and surrounding room together, considering how the space works when the bed is both open and closed.
Explore vertical and horizontal wall bed layouts according to room height, wall width and available floor space. Confirm the bed size, opening path and surrounding clearances with the selected wall bed system.
Combine a wall bed with a built-in desk and office storage so one room can support work and overnight guests. Position the desk, chair and equipment around the bed’s opening area and keep everyday storage accessible.
Coordinate the surrounding cabinets with sleeping, storage and everyday use.
Add closed cabinets, wardrobe storage or open bookcases beside the wall bed to organize clothing, bedding and everyday items. Plan cabinet doors and drawers so they remain practical to use with the bed lowered.
Plan bedside shelves or recessed niches for books, glasses and small essentials. Coordinate reading lights, switches and power access with the bed layout, keeping fittings and cables clear of moving parts.
Murphy bed cabinetry can take a Traditional, Transitional or Modern direction. Coordinate cabinet fronts, mouldings, solid colours, woodgrain finishes and hardware with the room, while keeping the moving bed panel compatible with the selected mechanism.
Completed Roomidea Murphy bed and wall bed projects showing different ways to combine sleeping space with built-in cabinetry, storage and multipurpose room features.
White wall-bed cabinetry combines overhead storage, illuminated side niches and paired drawers in a symmetrical full-wall arrangement.
A light wood-toned wall bed is paired with open shelves, a hanging wardrobe section and four drawers for compact built-in storage.
A neutral wall bed is framed by matching side cabinets, illuminated open niches and paired drawers for bedside storage.
A neutral wall bed sits between symmetrical open bookcases, with lower cabinets and overhead storage completing the built-in wall.
Share room photos and dimensions, including ceiling height, doors, windows, outlets and furniture that will remain. Allow for the bed’s opening area and movement around it.
Tell us the preferred bed size and how often it will be used. Confirm mattress dimensions, thickness and weight against the selected wall bed system before purchasing.
Describe the desk, wardrobe and bedside storage you need. Wall construction, floor conditions and fixing requirements should be reviewed before the cabinetry is finalized.
Share room photos, dimensions, preferred bed size and storage priorities so we can plan the wall bed and surrounding cabinetry together.