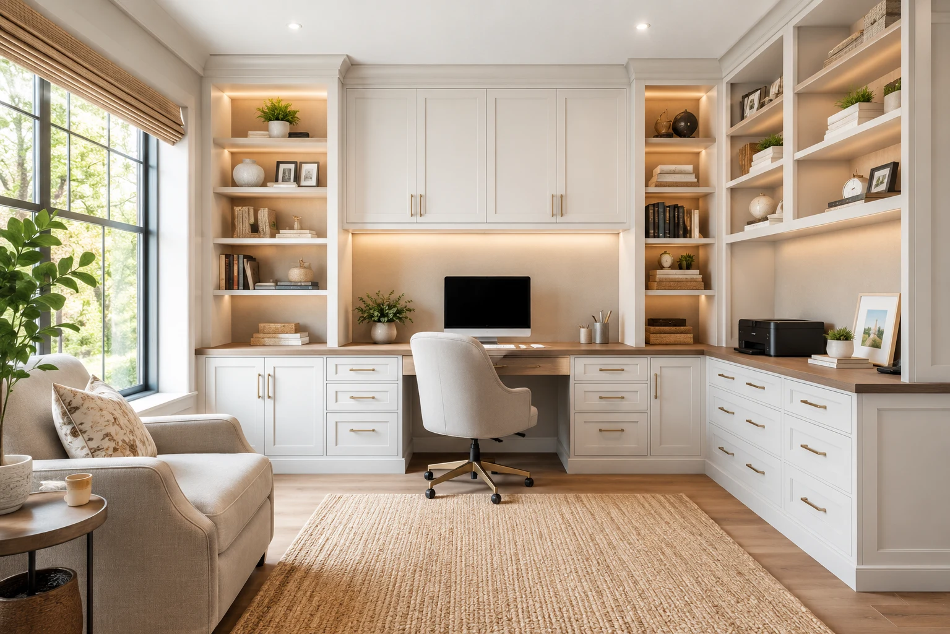
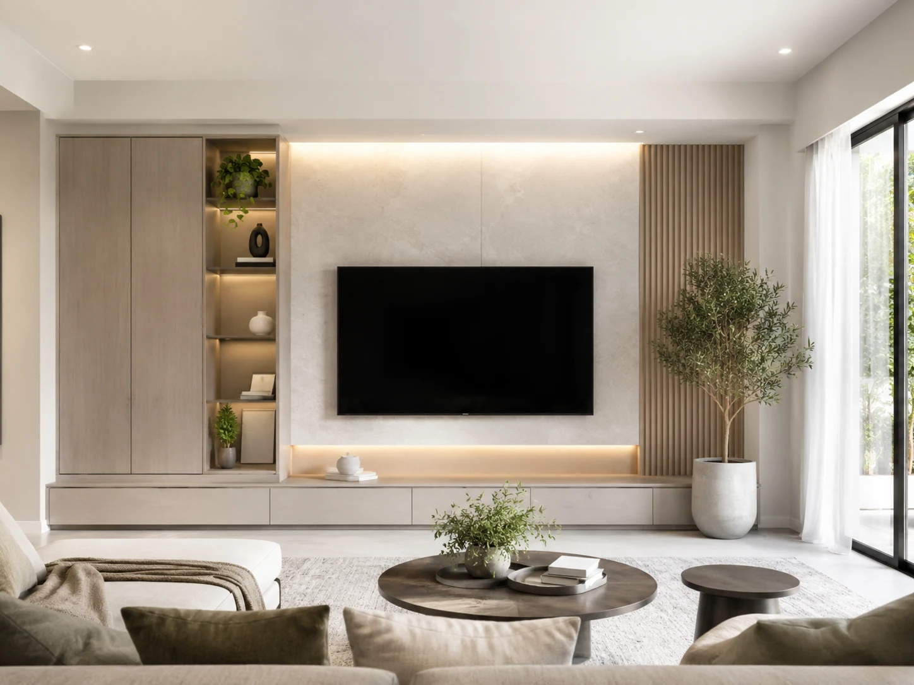
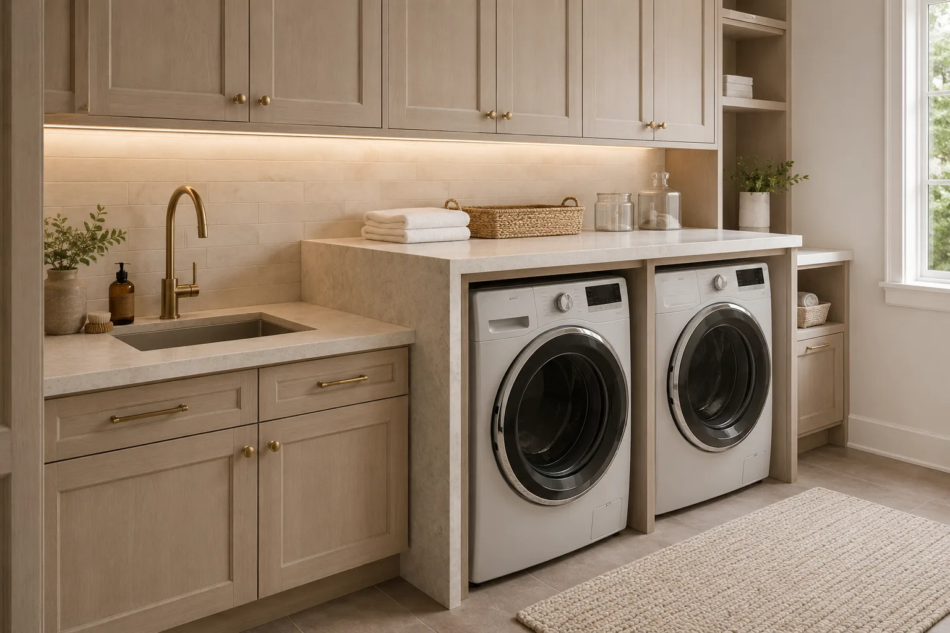
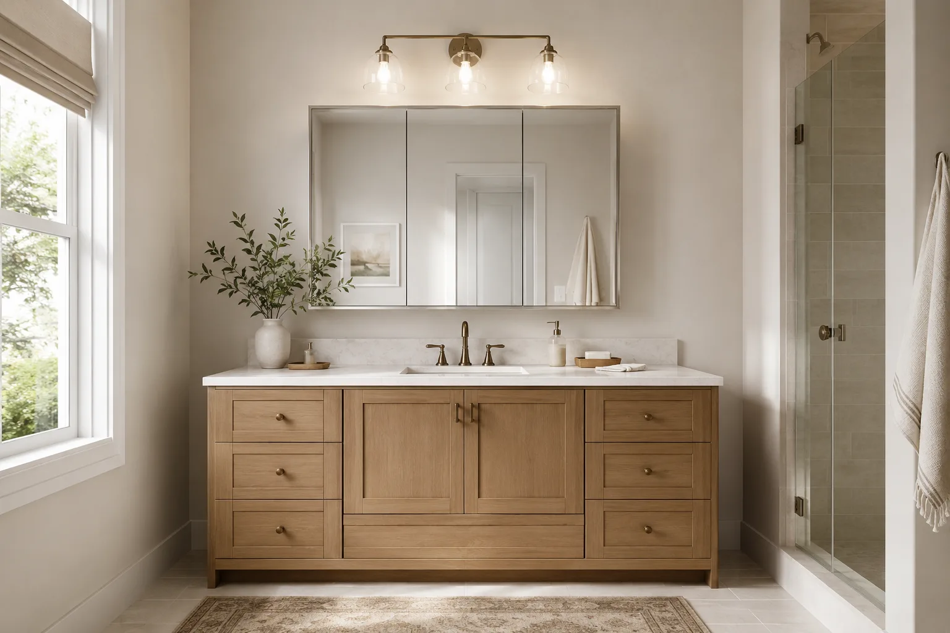
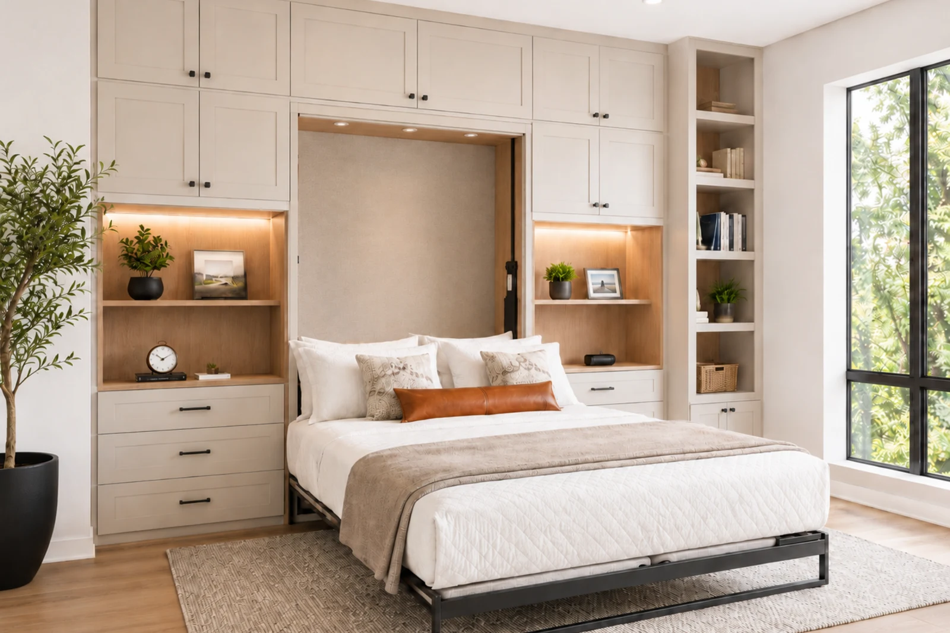
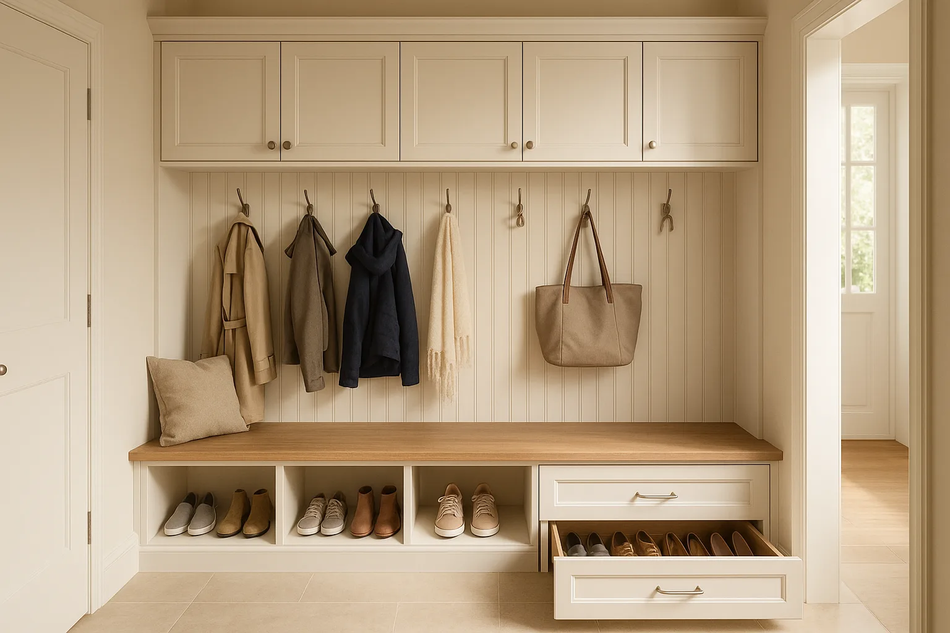
Custom cabinetry and built-in storage concept

Cabinets & Built-ins

Custom cabinetry for storage, display, utility zones, workspaces, and built-in home organization.

Style, Materials and Details for Your Built-ins

Every category can be adapted to the room’s architecture, daily use and preferred design direction.

Style & Door Profiles

Home offices, media walls, laundry cabinets, vanities, Murphy beds and mudroom built-ins can be developed in Traditional, Transitional or Modern styles. Door profiles, proportions, mouldings and display details help establish the overall character.

Explore Cabinet Doors & Drawer Fronts

Materials & Finishes

Combine solid colours, woodgrain finishes, matte or gloss surfaces and selected display materials to coordinate with the room. Cabinet fronts, interiors and open display areas can be specified separately according to appearance and use.

Explore Cabinetry Options

Features for Each Room

Each category may use its own storage accessories, hardware and functional details. These options should be planned with the cabinet layout, equipment and daily use, and are introduced on the corresponding product page.

How it works

  1. Step 1

    Share Your Room and Goals

    Send room photos, rough dimensions, intended cabinet use and the storage needs you want to solve.

  2. Step 2

    Explore Style and Options

    Review Traditional, Transitional or Modern directions together with door profiles, materials, finishes and category-specific features.

  3. Step 3

    Review Layout and Estimate

    Confirm the room conditions, equipment, plumbing, outlets, vents, clearances and access requirements before the cabinet estimate is prepared.

Questions About Cabinets & Built-ins

Can I choose a different style from the examples shown?

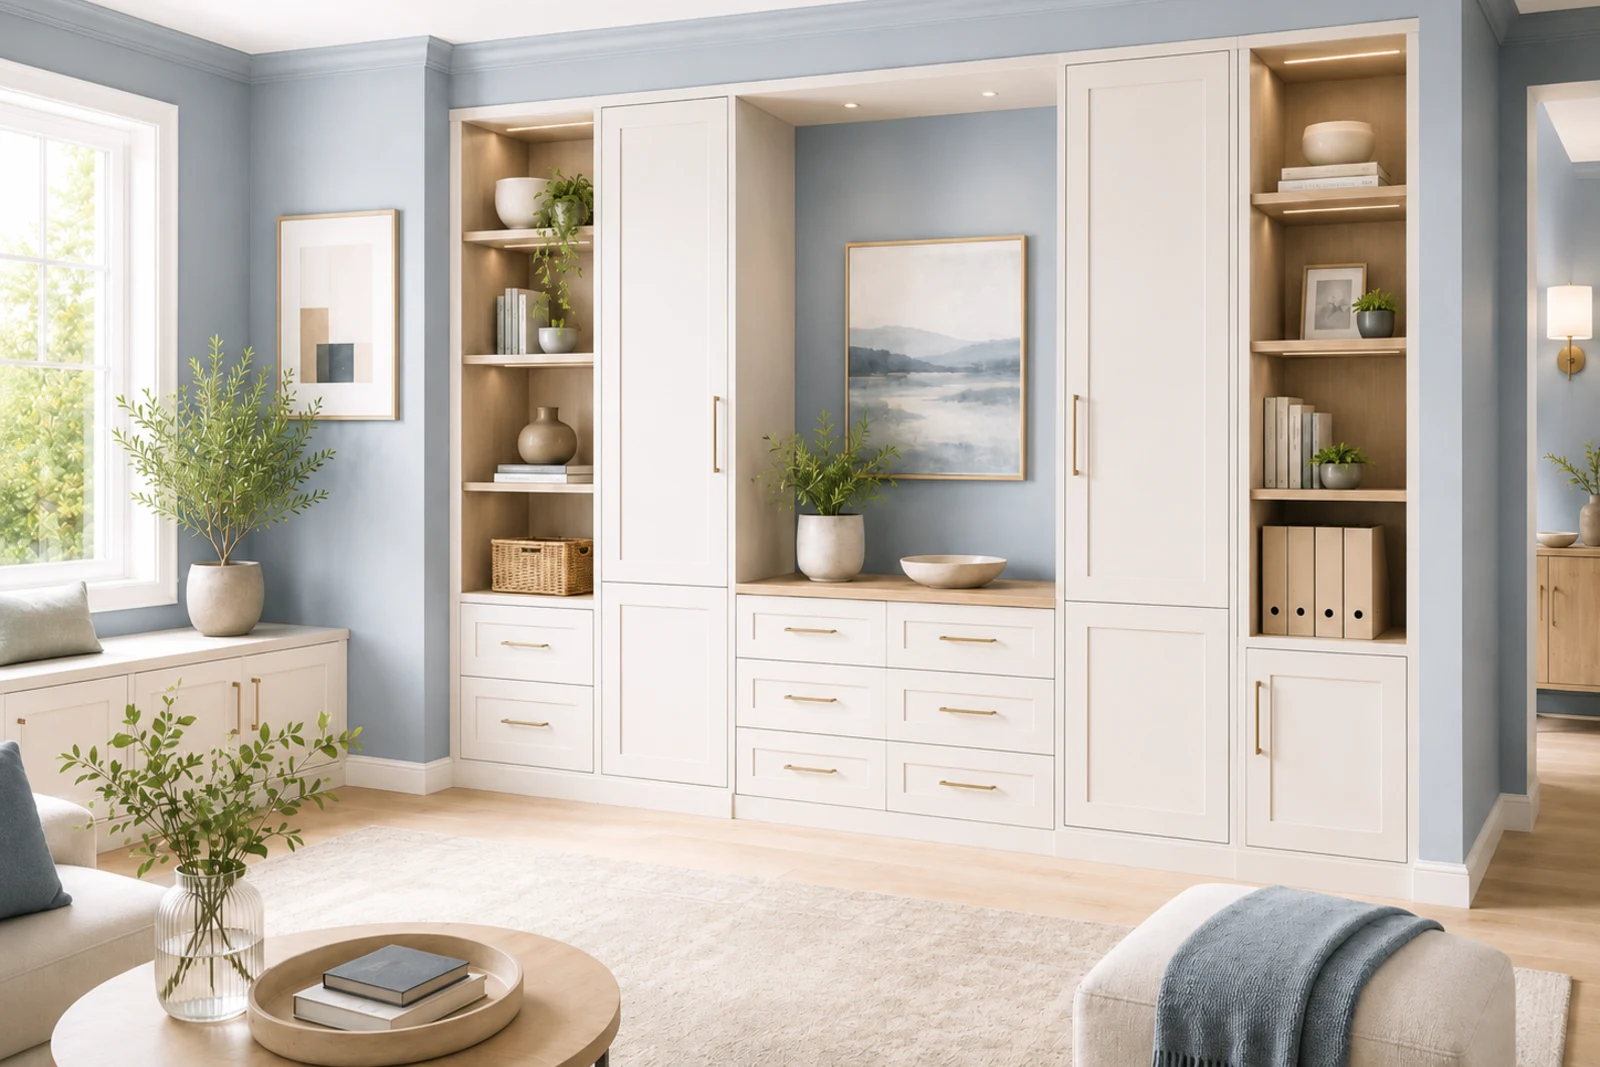
Yes. The images illustrate possible directions, but each category can be planned in a Traditional, Transitional or Modern style. Door profiles, materials, finishes and room details are selected for the individual project.

What makes the first request easier to review?

Room photos, rough dimensions, intended cabinet function, style references and finish preferences are helpful. Include notes about plumbing, outlets, vents, equipment and anything that must remain accessible.

Start a custom cabinet estimate

Share the room, intended use, photos and style references so the first review can focus on storage function, appearance and fit.