
Top-Hung Sliding Panels
A ceiling-supported track avoids a continuous floor track. A discreet floor guide remains, and overhead structure must suit the panel weight.
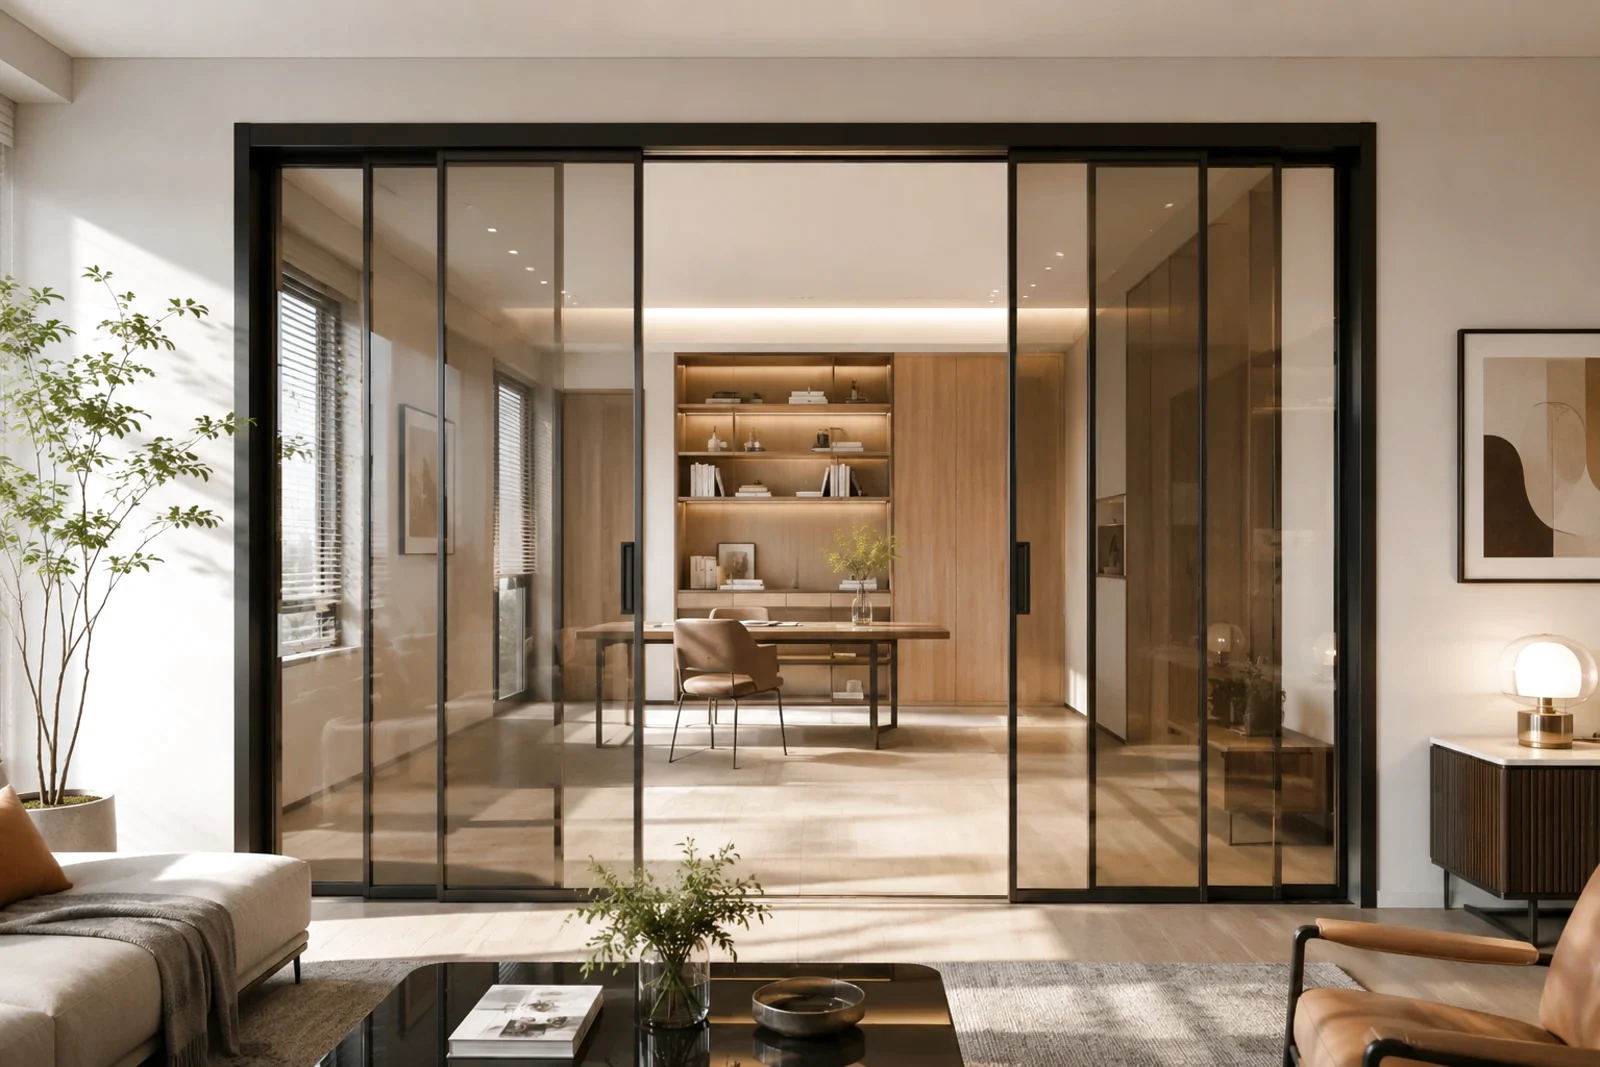
Sliding room dividers balancing privacy, daylight, movement, and two-sided finishes.
Common Uses
A sliding glass partition can define a living room, bedroom, home office, kitchen, condo den, or multifunction space, then reopen the connection. These interior glass partition systems support changing routines without a hinged-door swing.
Privacy & Light
Clear glass preserves sightlines and borrowed light; translucent laminated glass softens views; opaque panels increase screening. Mixed panels can place openness above and privacy below.
Consider closed views, the open panel stack, and circulation through the active opening. A kitchen divider may reduce travelling odours, but it is not airtight.
Two Presentation Faces
Room dividers are normally seen from two occupied rooms, so consider both faces in the colour, material, pattern, and frame composition.
Clear, white, or translucent laminated glass is finished on both sides and helps retain fragments if damaged. Mirror uses clean white backing; double-sided mirror is unavailable.
Review frame divisions and panel proportions from both viewpoints and against nearby cabinetry, walls, doors, and furniture.
Structure & Movement
Door weight, structural support, flooring, movement, and the open stack determine the support and panel arrangement.
A ceiling-supported track avoids a continuous floor track. A discreet floor guide remains, and overhead structure must suit the panel weight.
Floor support can suit limited overhead structure. Track placement is coordinated with flooring and circulation.
Two fixed side panels can complete the wall returns beside the main sliding run. Their widths and positions are planned with the active opening, panel stack, and corner conditions.
Site Conditions
L-shaped openings require coordinated runs and corners. Bulkheads, ceiling transitions, wall returns, and uneven support can change track position, panel height, and stacking.
Limited fixed side or upper companions can complete a sliding system. Fixed-only or hinged-access partitions remain outside this current public product.
Completed Work
Twelve confirmed projects show varied sliding layouts, privacy, daylight, active access, and fixed companions.
Clear glass panels separate kitchen and living areas while preserving daylight and visual connection.
An L-shaped track creates a flexible sleeping zone within an otherwise open condo plan.
Frosted panels increase privacy when a compact condo den is used as a bedroom.
One clear glass panel closes a compact den while keeping the adjoining space visually open.
A single frosted panel adds privacy at a hallway opening without a hinged-door swing.
Multiple silver-framed panels manage a wide connection between bedroom, dressing, and adjoining spaces.
Two translucent panels close a walk-in entrance while sharing light with the surrounding room.
A fixed upper companion panel resolves the height below an existing bulkhead and ceiling.
Dark frames and frosted panels define a raised reception area with flexible everyday access.
Clear upper sections carry daylight across the divider while lower panels provide visual screening.
Black-framed frosted panels screen the upper landing while following the adjoining corner.
A fixed upper panel completes the full-height opening above four frosted sliding panels.
Browse more room-divider Customer Stories.
Estimate Preparation
Photos and approximate dimensions establish the room relationship, support, and movement.
Show both sides with approximate dimensions, nearby walls, flooring, ceiling, and trim.
Describe when rooms connect, preferred screening, and where open panels should collect.
Include bulkheads, corners, switches, vents, wall returns, and fixed areas.
Compare Sliding Door Systems, review Wood Style Sliding Doors, or read the Roomidea Warranty Policy.
Share both rooms, the opening, privacy goals, and preferred movement for review.