
Solid Wood
Natural grain, stain variation, and traditional joinery character make solid wood a strong direction for selected door designs.
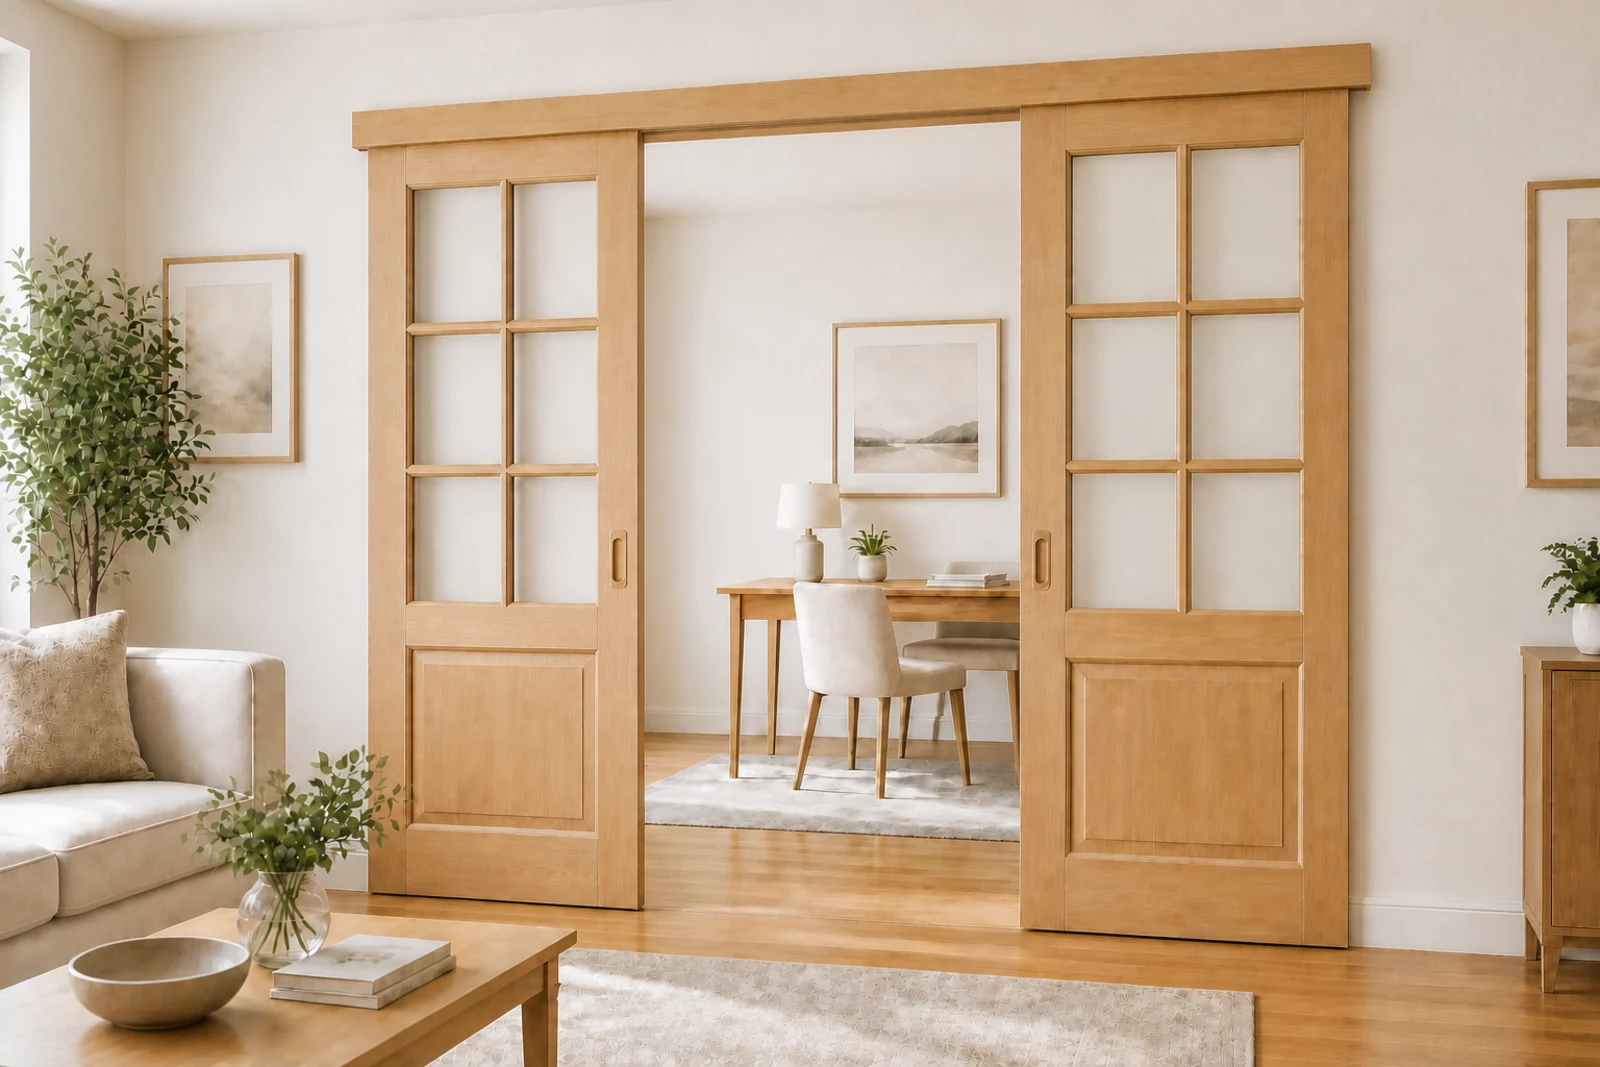
Custom wood-style sliding doors for closets and interior transitions, shaped through material, panel design, track movement, and the character of the room.
Where They Work
Wood-style sliding doors bring the colour, grain, and architectural weight of a painted or wood-look door to an opening that still needs sliding movement. They can support Toronto-area bedrooms, closets, offices, dens, basements, and selected room transitions without becoming a separate application category.
Add a warmer full-panel or glass-insert face to a closet opening, wardrobe, or walk-in entrance.
Close a work area while coordinating the door finish with nearby cabinetry, flooring, and furniture.
Use a wood-style expression where an operable divider should feel more architectural than an aluminum-framed glass system.
Materials & Finishes
Material affects the door’s grain, colour, edge treatment, weight, and available detailing. The final finish and construction are coordinated with the design family, opening, and compatible movement system.
Natural grain, stain variation, and traditional joinery character make solid wood a strong direction for selected door designs.
Melamine-faced particleboard offers stable panel construction with a broad range of wood-look colours, textures, and coordinated finished edges.
Painted MDF supports smooth solid colours, clean routed details, and contemporary or transitional profiles where an opaque finish is preferred.
Door Composition
These commonly requested styles provide useful starting points rather than a fixed catalogue. Because each Roomidea sliding door is custom planned, other panel layouts, proportions, glass inserts, moulding details, and style requests can also be reviewed for feasibility.
A continuous wood-style face for a quiet, substantial appearance and stronger visual privacy.
Clear or decorative glass can bring light into the door face, subject to supplier capability and project confirmation.
Inset panels can add depth and traditional or transitional detailing without visible aluminum framing on the finished face.
Wood-style panels and glass can be combined to balance privacy, light, and architectural character.
Applied rails, stiles, and diagonal trim create a stronger traditional barn-door character.
Four generous glass sections create a balanced, light-sharing composition with simple horizontal divisions.
A perimeter grid frames a larger central glass area for a more architectural, decorative appearance.
A divided-glass upper section and solid raised lower panel combine light transmission with visual weight below.
Distinct Design Direction
Barn-style sliding doors intentionally make the exposed rail and decorative hardware part of the room. Layered rails, stiles, borders, and diagonal details create a stronger traditional or rustic character than the quieter panel directions above.
The wall beside the opening must provide enough clear travel for the door, and the support, handle projection, baseboards, switches, and nearby furniture all need review.
Track & Movement
Door size, weight, overhead structure, flooring, and the desired open position shape the movement system. The track decision should be resolved with the door construction rather than added after the design is selected.
A top-supported system can avoid a continuous floor track where the overhead structure, door weight, panel size, and selected hardware are compatible. A discreet floor guide remains part of the movement system.
A floor-supported system can suit openings with limited overhead support or heavier constructions that are better supported from below. Track position is coordinated with flooring, circulation, and the panel stack.
Real Customer Projects
These completed Roomidea projects show different ways wood-style sliding doors can be used for closets, room dividers and interior openings.
Real Customer Project
A wood-style sliding leaf can coordinate with limited fixed glass panels where the operable opening needs a broader composition.
Real Customer Project
A painted MDF frame can give a glass divider a clean architectural outline while retaining light between adjoining rooms.
Real Customer Project
Wood-tone framing and translucent glass can create a focused closure for a bathroom, den, or another interior transition.
Real Customer Project
A lighter wood tone can give a barn-style sliding door a softer, more contemporary presence while retaining the distinctive exposed-rail character.
Availability & Project Review
Roomidea produces barn doors. Solid-wood door leaves are supplied through specialist third parties, while painted MDF doors may be produced by Roomidea or supplied by a third party according to design complexity and production timing.
Current material samples, glass, finish, hardware, dimensions, and installation support are confirmed for the chosen system. Wider or more complex openings receive a project-specific review rather than a fixed panel-count promise.
Explore Sliding Room Dividers for two-sided room separation, or read the Roomidea Warranty Policy for current service terms.
Share the opening, room context, preferred material character, and movement direction so Roomidea can review a suitable system.