
Usable Door Opening
The width visible when the door is open determines which storage zones can be reached at one time.
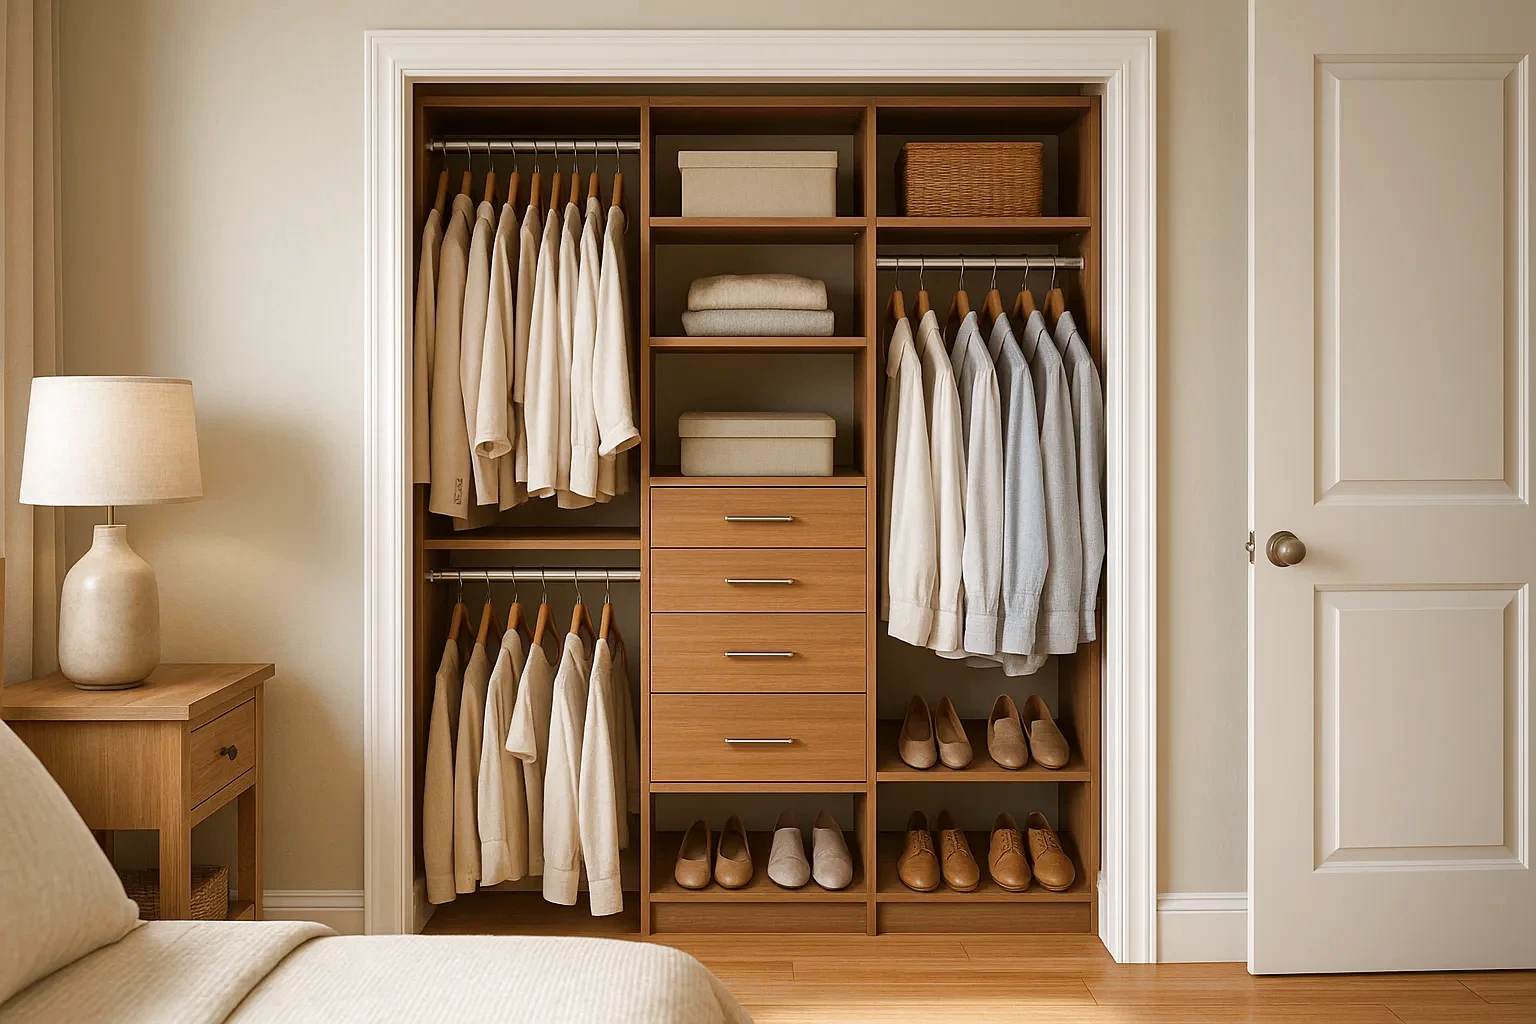
Closets fitted into wall openings where width, height, depth, door movement, drawer clearance, and storage balance shape the layout.
Reach-in closets can serve bedrooms, guest rooms, hallways, entry areas, and compact condo spaces, but the design should begin with the usable opening—not only the interior wall width. Door movement, hidden side returns, interior depth, and fixed conditions determine where hanging, drawers, and shelves can actually be used.
The width visible when the door is open determines which storage zones can be reached at one time.
Storage may extend beyond the opening, but side-return areas should be planned for access as carefully as for capacity.
Depth affects hanging direction, shelf depth, drawer projection, and how easily stored items can be reached.
Door trim, baseboards, outlets, switches, vents, and uneven walls are reviewed before the layout is finalized.
Door operation and cabinet layout need to be planned together. The opening determines where drawers, pull-outs, and frequently used storage can operate without interference.
Roomidea can provide custom sliding closet doors as part of the project. Because sliding panels reveal only part of the opening at a time, drawer stacks, pull-outs, and everyday storage should be aligned with the active opening.
Explore Roomidea Sliding Closet DoorsIf the closet uses existing hinged, bi-fold, or other non-sliding doors, Roomidea plans the interior around their opening and clearance requirements. These door types must be supplied or arranged separately by the customer or contractor; Roomidea does not provide them.
A useful reach-in closet is organized around what can be seen, reached, and opened through the available doorway—not simply around how much cabinetry fits inside the wall opening.
Frequently used clothing and personal items should be positioned where they remain visible and easy to reach through the active opening.
Long hanging and double-hang sections can be combined according to the actual mix of shirts, jackets, trousers, dresses, and coats.
Drawers should align with an accessible part of the doorway and open without colliding with sliding panels, door trim, handles, or nearby cabinetry.
Areas extending beyond the sides of the opening may use front-to-back hanging, shallower shelves, or less frequently accessed storage, depending on their depth and visibility.
Shoe shelves, cubbies, baskets, or hampers can use the lower area without blocking long garments or reducing everyday access.
Upper storage can accommodate luggage, bedding, and seasonal items while keeping reach and shelf depth practical for the household.
When a reach-in opening stops below the ceiling, a full-depth top shelf can leave too little room to lift items into the storage space above the opening. A shallower upper shelf can preserve a usable access path while the lower hanging and shelving sections retain the depth they require.
For example, in an approximately 24-inch-deep closet, a top shelf around 14 inches deep may preserve about 10 inches of access in front. Final dimensions depend on the opening, cabinet layout, and storage requirements.
Typical example only. Final shelf and panel dimensions are determined from site measurements and the selected layout.
The upper front corner of a deeper side panel can be cut back on an angle, creating a cleaner transition to the shallow top shelf and a more open appearance.
The side panel can remain at full depth, with the exposed upper edge finished where the shallower shelf stops. This retains the complete panel but leaves the projecting upper corner visible.
Roomidea reach-in closet systems use floor-supported cabinetry. Vertical panels extend to the finished floor and support the hanging, shelving, drawer, and accessory layout.
Floor-Supported Construction
The cabinetry stops below the ceiling, leaving the upper area available for additional storage while reducing the amount of filler and trim required. Hanging, shelving, drawers, and accessories remain supported by vertical panels extending to the finished floor.
Floor-Supported Construction
The cabinetry extends toward the ceiling and can use coordinated fillers, trim, and base details for a more integrated built-in appearance, depending on the room dimensions and site conditions.
Accessories, lighting, and finishes are coordinated after the usable opening and storage layout are established.
Jewellery inserts, tie and belt storage, pull-out racks, hampers, and other accessories should be positioned where the opening allows them to extend and operate fully.
Explore Closet Accessories & Storage FeaturesIntegrated or sensor-controlled LED lighting can improve visibility in drawers, deeper shelves, and side-return areas, depending on the selected components and electrical conditions.
Explore Closet Accessories & Storage FeaturesInterior finishes, drawer fronts, hardware, and sliding-door finishes can be coordinated after the functional layout and access requirements are established.
Explore Cabinetry OptionsCompleted Roomidea reach-in closets showing how upper-access details, door arrangements, centre drawers, and room width can shape the final layout. The first two projects correspond to the angled-cut and full-panel options explained above.
Door note: Roomidea supplies sliding doors for reach-in closets. Hinged doors shown in selected projects were supplied separately.
The deeper centre panel is cut back to meet a shallow top shelf, helping keep the storage space above the opening accessible.
The side panel keeps its square upper corner while the shallower top shelf preserves access to the storage space above.
Two adjoining reach-in closets create separate storage zones within the same bedroom wall.
Hinged doors keep the centre drawers accessible, while the full-depth top shelf intentionally closes off the storage space above.
Mirrored doors conceal the closet while adding a full-height reflective surface to the room.
Centre drawers remain accessible with hinged doors. A shallow top shelf leaves the square panel end visible, while a finished base is included beneath the cabinetry.
Four sliding doors span a wall-to-wall reach-in closet across a wide opening.
Three sliding doors stack across three tracks, opening about two-thirds of the closet so the centre drawers remain accessible.
Share the opening and interior dimensions, photos, existing or planned door movement, and the items you need to store. Roomidea can review the available access and develop a practical fitted layout.