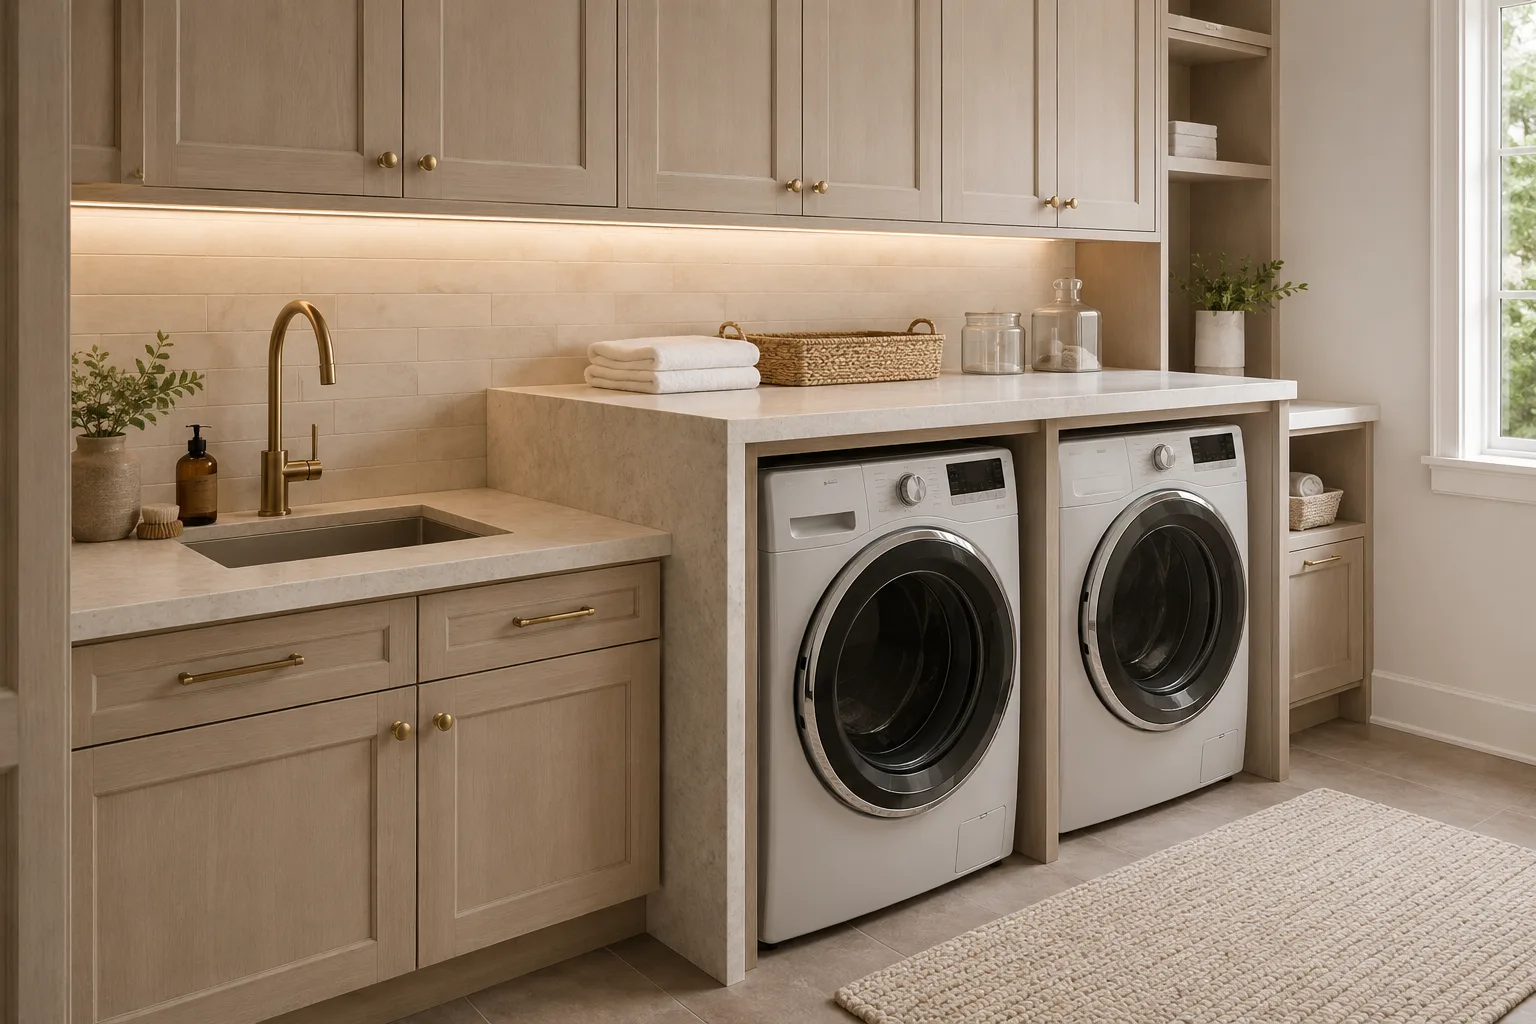
Custom laundry room cabinets with appliance surrounds, utility sink storage, folding counters and organized storage for homes across Toronto and the GTA.
Plan Cabinets Around the Laundry Equipment
Start with the actual appliances, room dimensions and fixed connections so the cabinetry fits the equipment and remains practical to use and service.
Side-by-Side and Stacked Laundry Layouts
Plan side-by-side machines, a stacked pair or a laundry tower around the confirmed appliance dimensions. Allow for doors, detergent drawers, top-load lids, hoses, vents and manufacturer-required clearances before the surrounding cabinetry is finalized.
Utility Sink Cabinets and Service Access
Coordinate a utility sink cabinet and nearby storage with the room’s plumbing, outlets, shut-offs, drains and dryer vent route. Keep connections and service points accessible, with trade requirements confirmed before cabinet production.
Laundry Storage and Work Zones
Organize folding, hanging, sorting and household storage around the way the room is used each day.
Folding Counters, Hanging and Drying Space
A continuous counter can provide room for folding and sorting, while a hanging rail or drying area keeps garments off the work surface. Plan basket space and circulation together with cabinet doors and appliance doors.
Closed Storage, Hampers and Cleaning Supplies
Use upper cabinets, tall storage, drawers and pull-out hampers to organize detergents, linens, baskets and cleaning supplies. Shelf heights and internal accessories can be selected around the items you need to store.
Laundry Room Cabinet Styles and Finishes
Laundry room cabinets can take a Traditional, Transitional or Modern direction. Coordinate door profiles, solid colours, woodgrain finishes, hardware and work surfaces with nearby rooms, while selecting surfaces suited to the room’s daily use and cleaning requirements.
Completed Roomidea laundry rooms showing cabinetry fitted around appliances, utility sinks, work surfaces and household storage.
Tall Laundry Cabinets with Hanging Rail
Side-by-side washer and dryer sit below a continuous counter and hanging rail, with tall cabinets, upper storage and a utility sink cabinet.
Window-Side Laundry Cabinets with Hanging Rail
Upper cabinets and a hanging rail extend above side-by-side laundry machines, with a long folding counter and sink cabinet beside the window.
Raised Washer and Dryer with Tall Cabinets
Full-height cabinetry frames raised side-by-side laundry machines, while an illuminated sink area provides a compact work surface and lower cabinet storage.
Utility Sink with Over-Appliance Counter
White profiled cabinets combine a utility sink, hanging rail, upper storage and a continuous counter above side-by-side laundry machines.
Open Shelving Beside Stacked Washer and Dryer
Open shelving organizes baskets, linens and supplies beside a stacked washer and dryer, with a compact closed base cabinet and counter.
Long Folding Counter and Tall Laundry Storage
A sink cabinet, side-by-side machines and a long folding counter run below upper cabinets, with tall closed storage at the end.
Split-Level Counter with Hanging Rail
Profiled base and upper cabinets wrap a sink and stepped folding counter, with a hanging rail positioned above the side-by-side machines.
Skylit Laundry Room with Wall-Mounted Drying Rack
Profiled sink cabinets and upper storage share the room with side-by-side machines, a raised folding counter and wall-mounted drying rack.
Before Your Design Consultation
Appliances and Equipment
Share appliance model numbers, dimensions and whether the machines will be side by side, stacked or placed on pedestals.
Utilities and Fixed Conditions
Note plumbing, shut-offs, drains, outlets, dryer venting, doors, windows and anything that must remain accessible.
Storage and Workflow
Describe your folding, hanging and sorting needs, together with baskets, cleaning supplies and larger items that need a place.
Share room photos, rough dimensions, appliance models, utility locations and storage priorities so we can plan custom laundry room cabinetry around the space.