
Clear Walking Space
The distance between opposing storage sections should be reviewed together with hanging depth, drawer extension, and the way the room will be used.
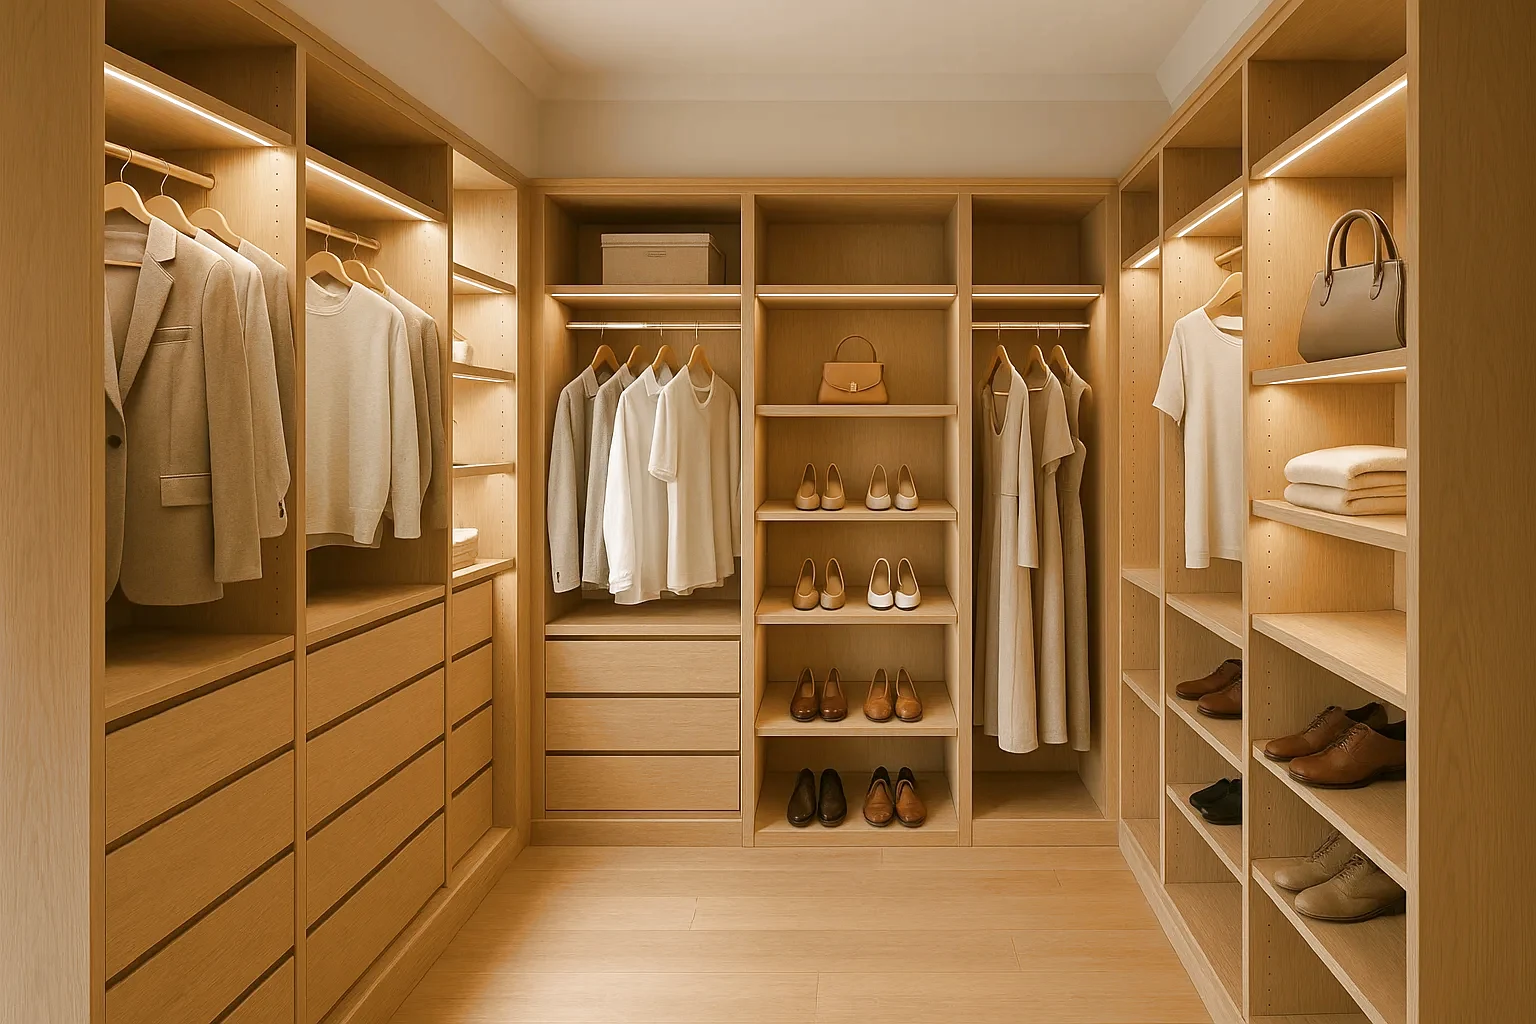
Dedicated closet rooms planned around clear walking space, hanging zones, shelves, drawers, shoe storage, lighting, and daily routines.
A walk-in closet is planned around both the room layout and the way the cabinetry is built and finished. Start by comparing common layout arrangements, then consider whether the project should use a fully fitted floor-to-ceiling approach or a simpler standard-height open system.
Layout
Storage runs along two facing walls, allowing the end wall to remain available for a window, doorway, or another fixed feature. Best for longer rooms with comfortable clearance between both sides.
Layout
Storage uses one full wall and one adjoining wall. A practical choice when the room is not wide enough for storage on both sides or when part of the room must remain open.
Layout
Storage wraps around three walls to maximize hanging, shelving, and drawer capacity. Best for larger rooms with enough circulation space.
Construction Approach
A fully fitted approach that extends to the ceiling and uses coordinated fillers, trim and base details for a complete built-in appearance. It makes fuller use of vertical space and creates a more integrated architectural finish.
Construction Approach
A practical open approach that stops below the ceiling, leaving the upper area accessible for additional storage. The system typically uses the finished floor directly rather than a separate base, reducing trim and construction detail while preserving the main hanging, shelving, drawer and accessory functions.
The cabinetry should leave enough room to walk, turn, open drawers, and reach storage comfortably. The available clearance also helps determine whether storage can run along one, two, or three walls.
The distance between opposing storage sections should be reviewed together with hanging depth, drawer extension, and the way the room will be used.
Entry doors, windows, vents, access panels, bulkheads, and other fixed conditions can interrupt usable wall space and affect the most practical layout.
Where room dimensions allow, an open area can be preserved for dressing, viewing outfits, and moving comfortably between storage zones.
Because a walk-in closet is an accessible room, storage can be arranged as connected zones rather than a single cabinet elevation.
Separate sides or sections can be assigned to different users, while shared storage remains easy to reach.
Frequently used clothing, shoes, and accessories can be positioned closer to the entrance or dressing area.
Open shelves, mirrors, or a clear dressing area can be incorporated where the room dimensions allow.
Higher storage can be reserved for luggage, bedding, and less frequently used items when ceiling height and reach allow.
Larger rooms may accommodate additional functions, provided that comfortable circulation and access to the main storage areas are maintained.
In a sufficiently large room, an island can add drawers and a useful surface while preserving comfortable clearance on all sides.
A seated or standing preparation area can be incorporated when lighting, electrical requirements, mirrors, and circulation are coordinated.
A mirror can be placed on an open wall, door, or cabinet end where it can be viewed without blocking circulation.
A compact bench or seat can be considered where it does not interfere with drawers, doors, or walking space.
Room lighting should provide overall visibility, while integrated LED lighting may be added within selected shelves, hanging zones, or display areas. Final lighting locations depend on the cabinetry design, selected components, electrical preparation, and site conditions.
Integrated LED lighting can be added to many Walk-In Closet configurations, depending on the design, selected components and site conditions.
Completed Roomidea walk-in closets shaped around different rooms, ceiling conditions, layouts, and customer priorities.
A centre island adds drawer storage and a practical surface within a larger walk-in closet.
Integrated drawers and glass-front cabinet doors balance concealed storage with a lighter display area.
Stepped heights, a recessed niche, and changing cabinet depths adapt the closet to the sloped ceiling and narrow entrance.
A cushioned bench beneath the window creates a comfortable place for reading, dressing, or putting on shoes.
A continuous hanging rail spans the wall while the drawer section uses a lower side panel.
A low centre cabinet connects the side runs while preserving a mirror area on the back wall.
Shallower shelving protects the ceiling access route, while deeper cabinetry is used where hanging depth is available.
A low cabinet beneath the window and custom corner transitions follow the room’s irregular walls.
An open side connects the wardrobe area to the condo interior instead of enclosing it as a separate room.
A balanced U-shaped layout uses three walls to organize hanging, shelving, and drawer storage.
Straight 90-degree connections provide an alternative to Roomidea’s more typical curved corner transitions.
The cabinetry stops below the ceiling and keeps the customer’s finished flooring visible without adding a matching cabinetry baseboard.
Share the room dimensions, photos, and the items you need to store. Roomidea can review the space and help determine a practical layout and construction approach.