
The Room or Opening
Width, height, depth, ceiling conditions, doors, windows, vents, outlets, baseboards, and other fixed features can all affect the usable layout.
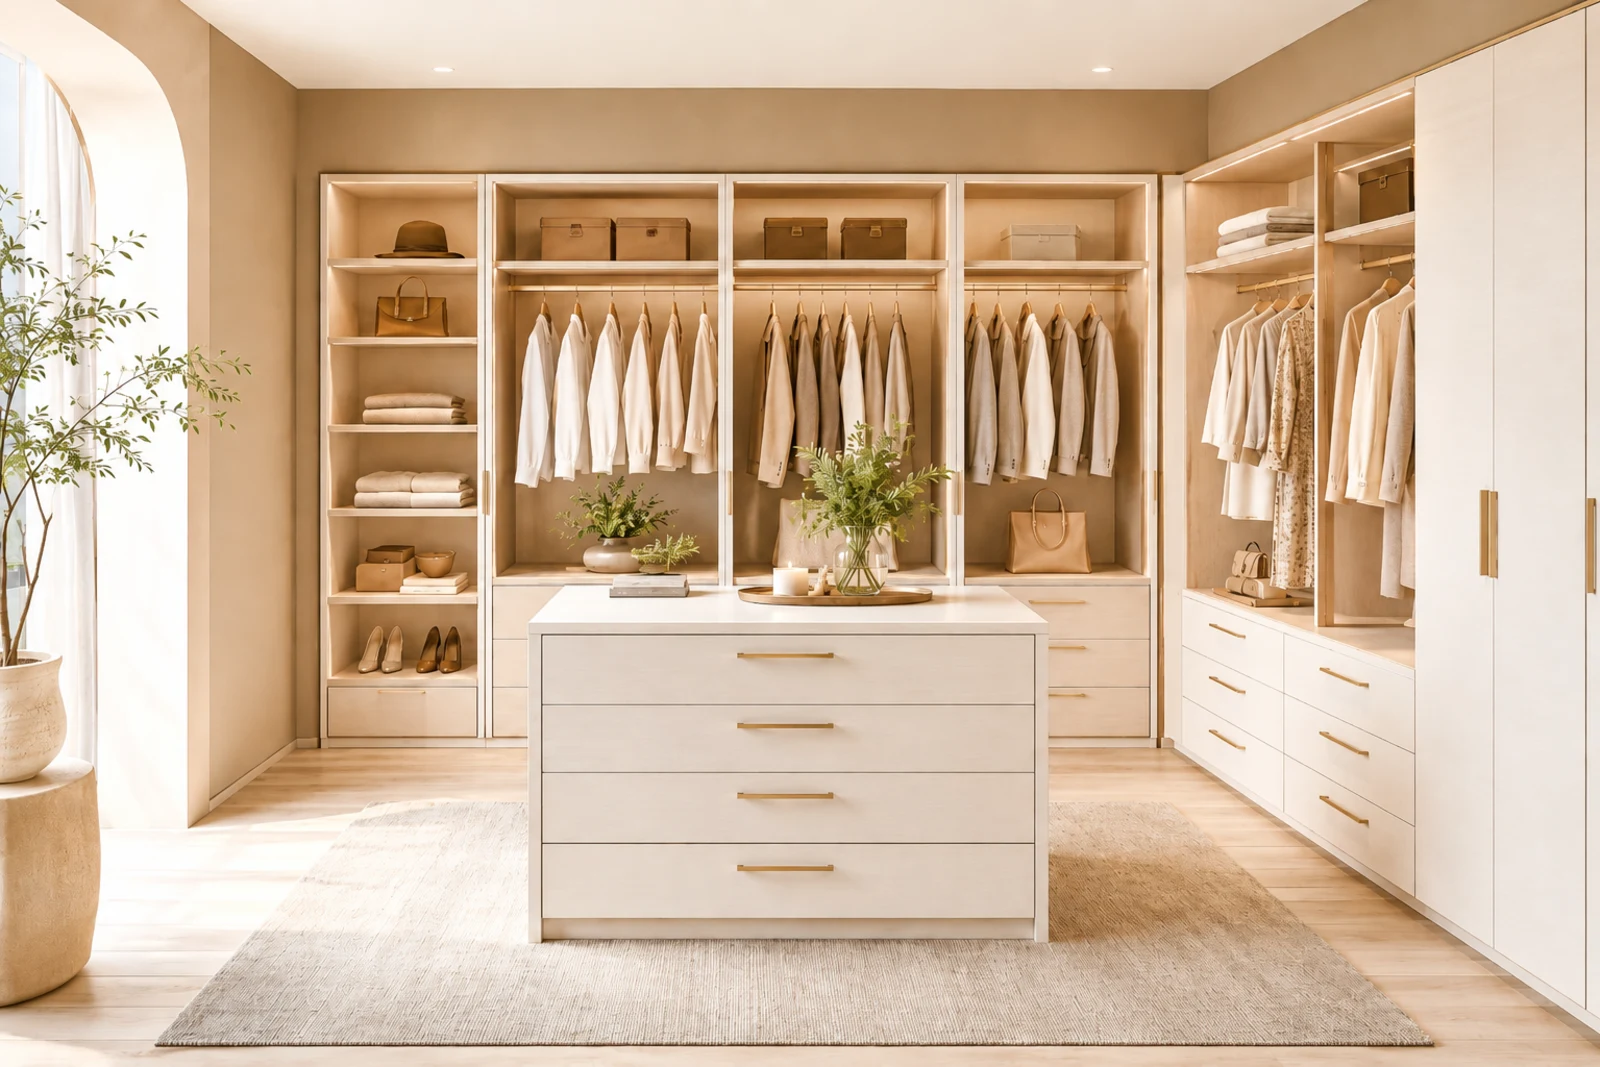
Made-to-measure walk-in closets, reach-in closets, and custom wardrobes designed around your room, what you need to store, and how you use the space every day.
Start with the room or opening you are working with. Then compare the closet type, system direction, and storage features that best fit the project.
Closet Types
Choose the closet type that best matches the room, opening, and way the storage will be used.
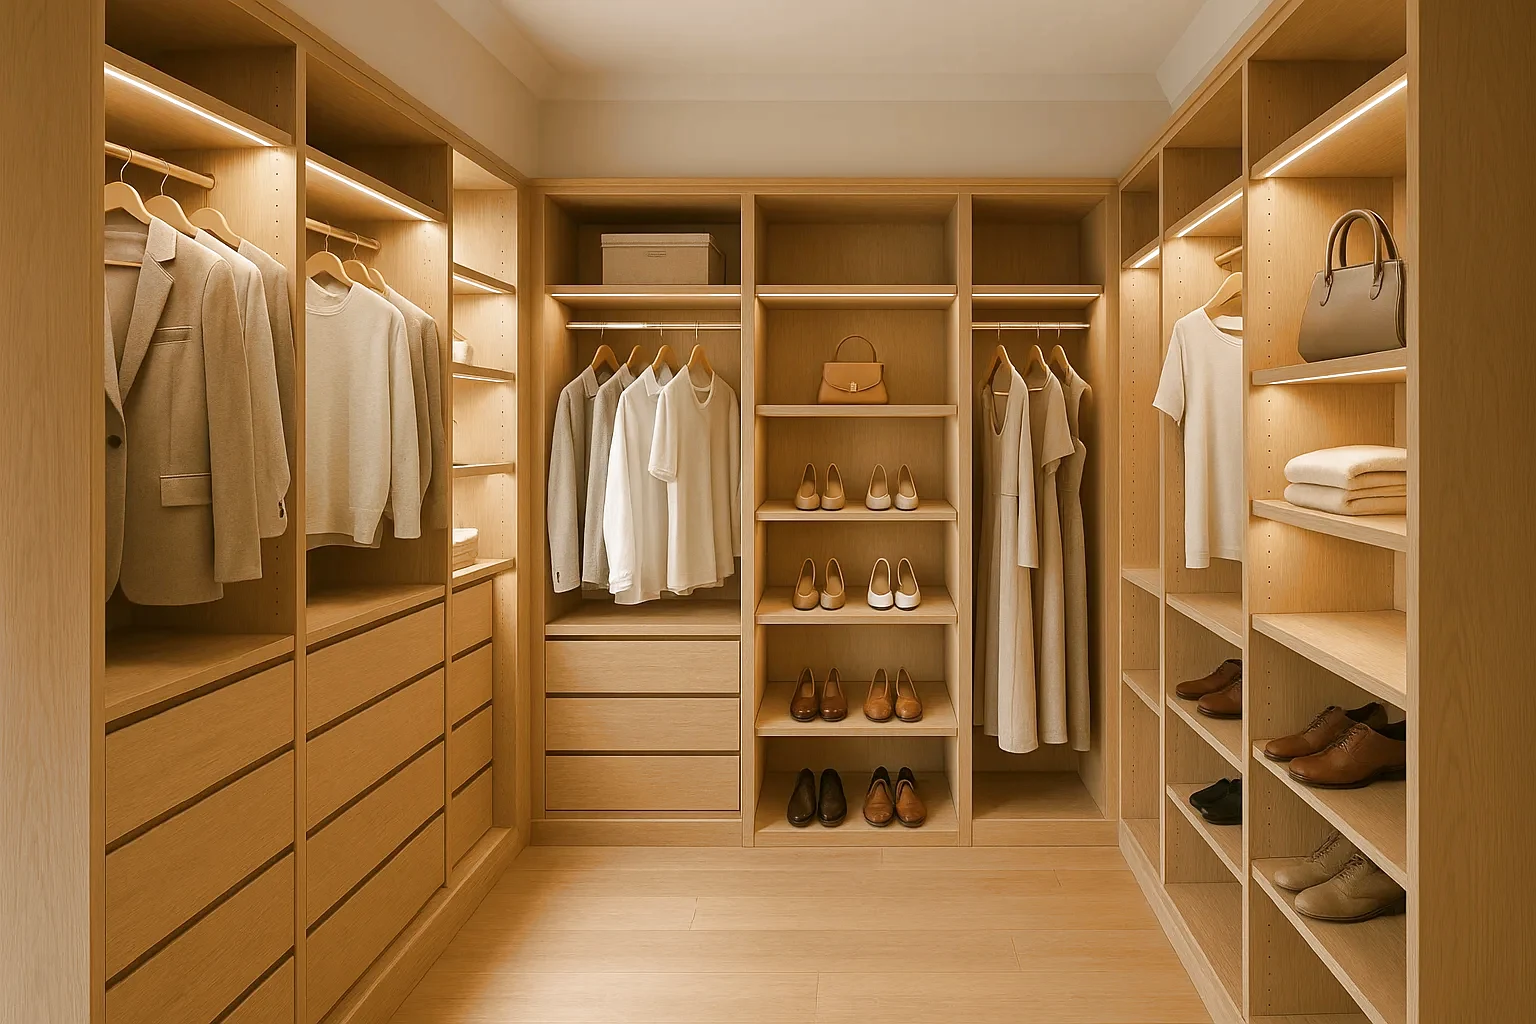
Dedicated closet rooms planned around comfortable circulation, hanging zones, shelves, drawers, shoe storage, lighting, and daily routines.
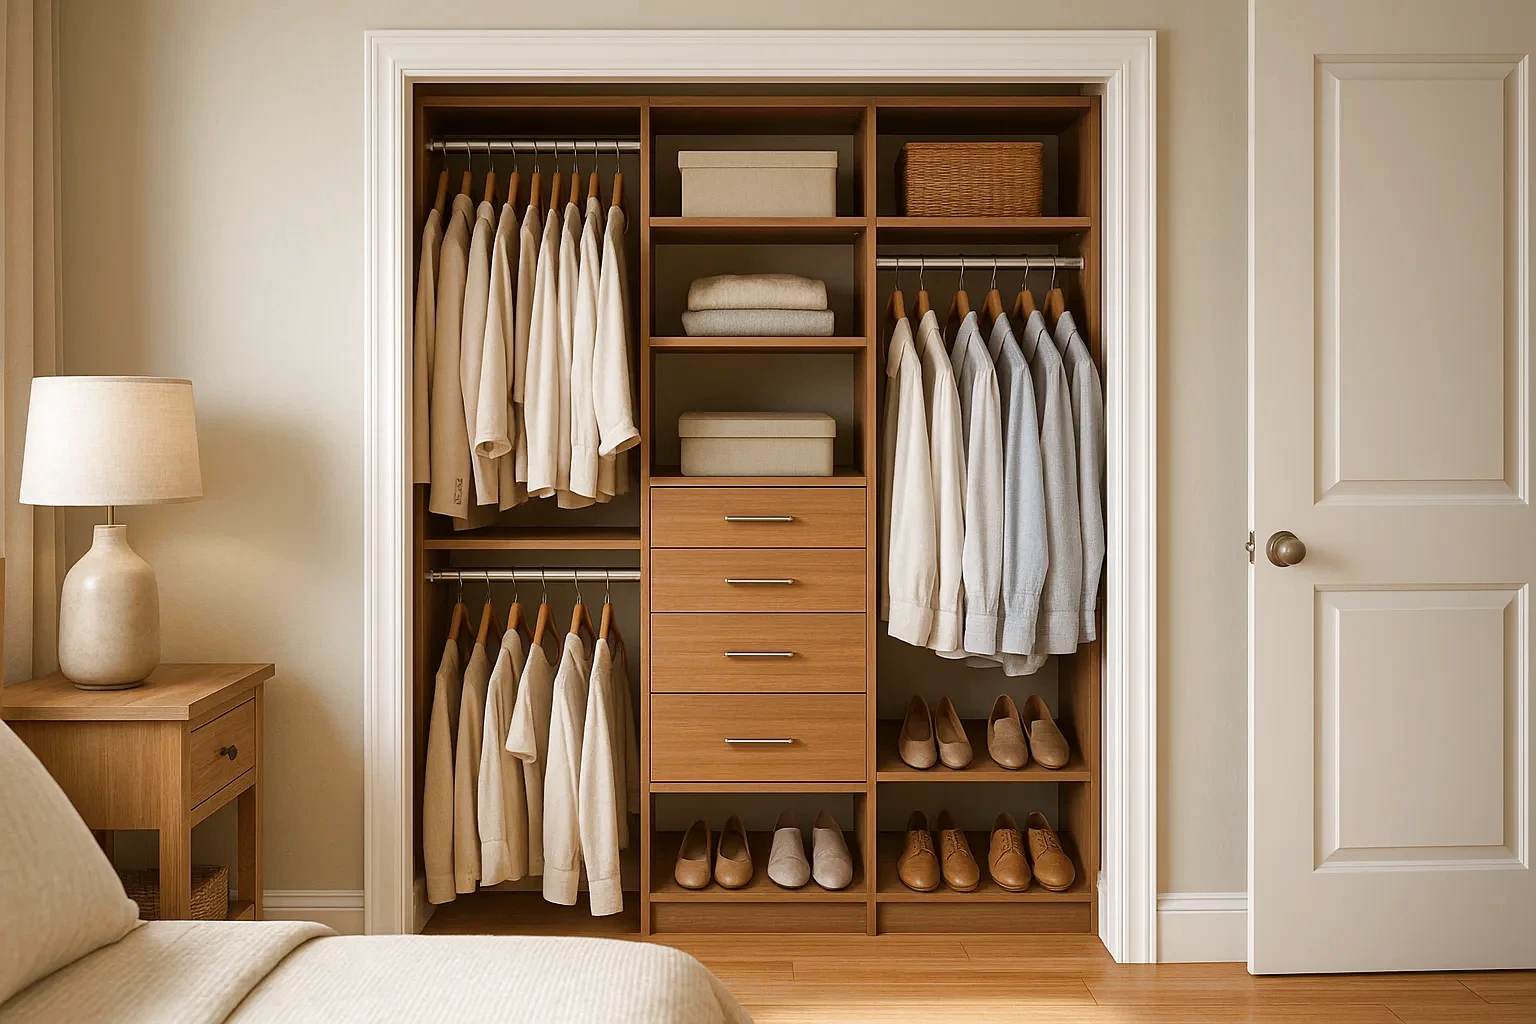
Closets fitted within a wall opening, with the interior planned around usable door access, depth, drawer clearance, and a practical balance of hanging and folded storage.
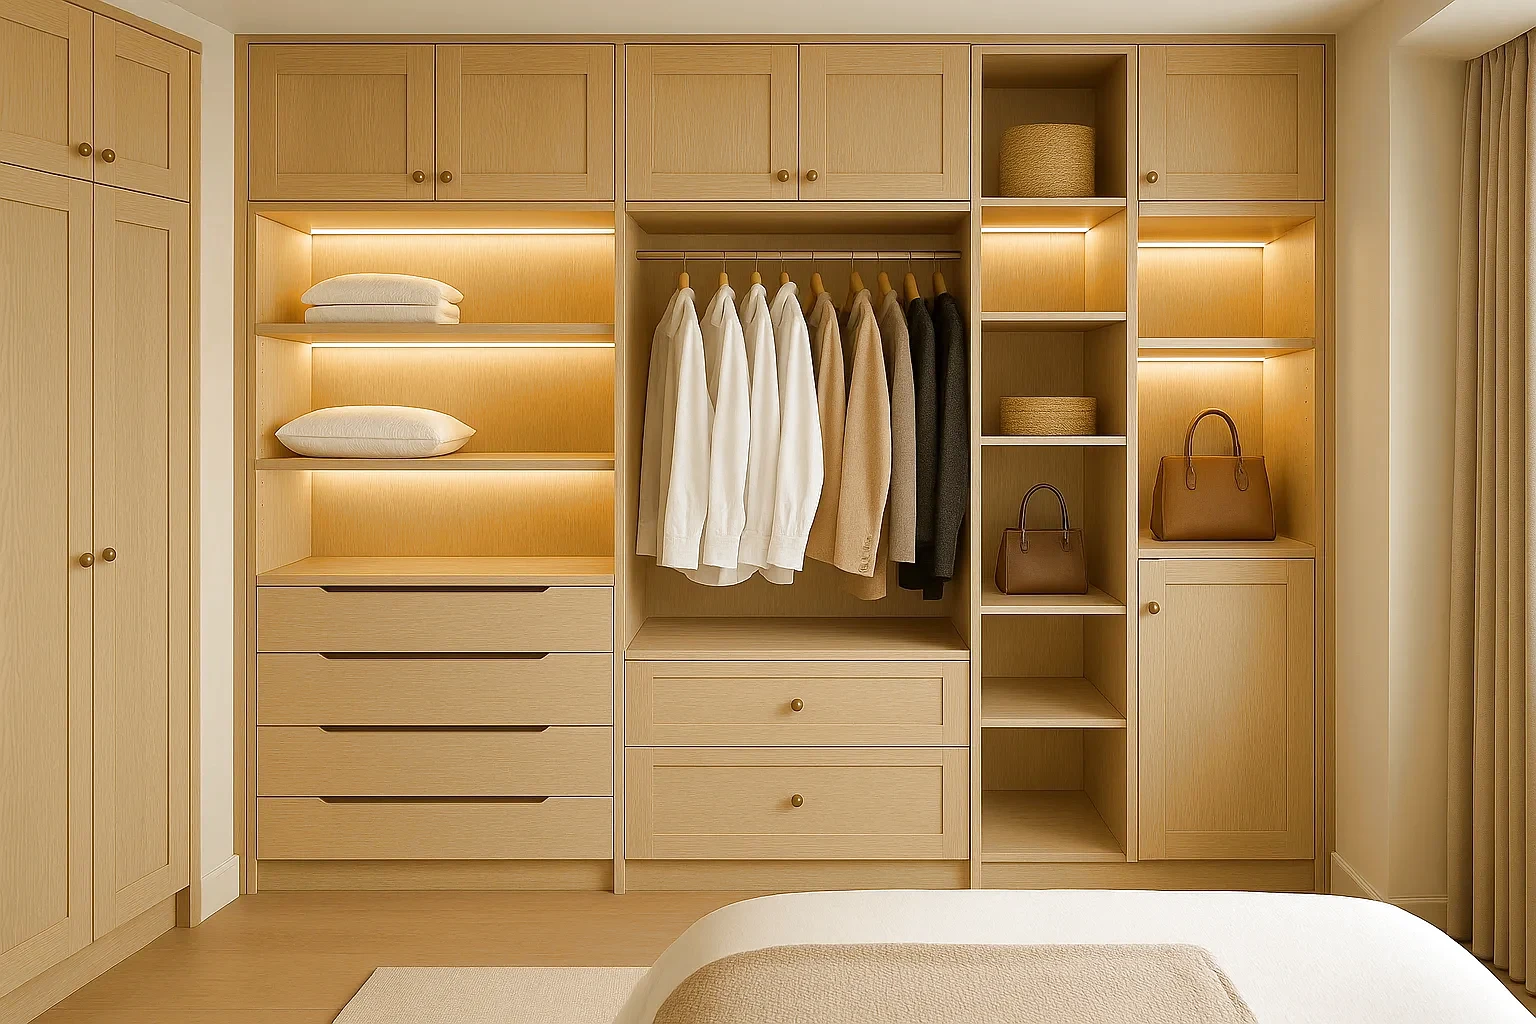
Built-in or furniture-style wardrobes for bedrooms, entries, condo rooms, and other spaces that need organized clothing, shoe, and accessory storage.
A useful closet starts with the room and the items it needs to hold. We review both before finishes and accessories are selected.
Width, height, depth, ceiling conditions, doors, windows, vents, outlets, baseboards, and other fixed features can all affect the usable layout.
Long and short hanging, folded clothing, shoes, bags, jewellery, linens, luggage, and seasonal items each require different types of space.
Daily-use items, shared storage, dressing routines, visibility, and the balance between open and concealed storage help determine where each zone belongs.
Door movement, drawer extension, upper-shelf reach, walking space, and access to fixed features are reviewed before the layout is finalized.
The right mix is different for every household. Plan the closet around clothing, shoes, personal accessories, shared use, seasonal storage, and the lighting needed to see and use each area comfortably.
Double-hang sections can increase capacity for shirts, jackets, and folded trousers, while full-height hanging is reserved for dresses, coats, and other long garments.
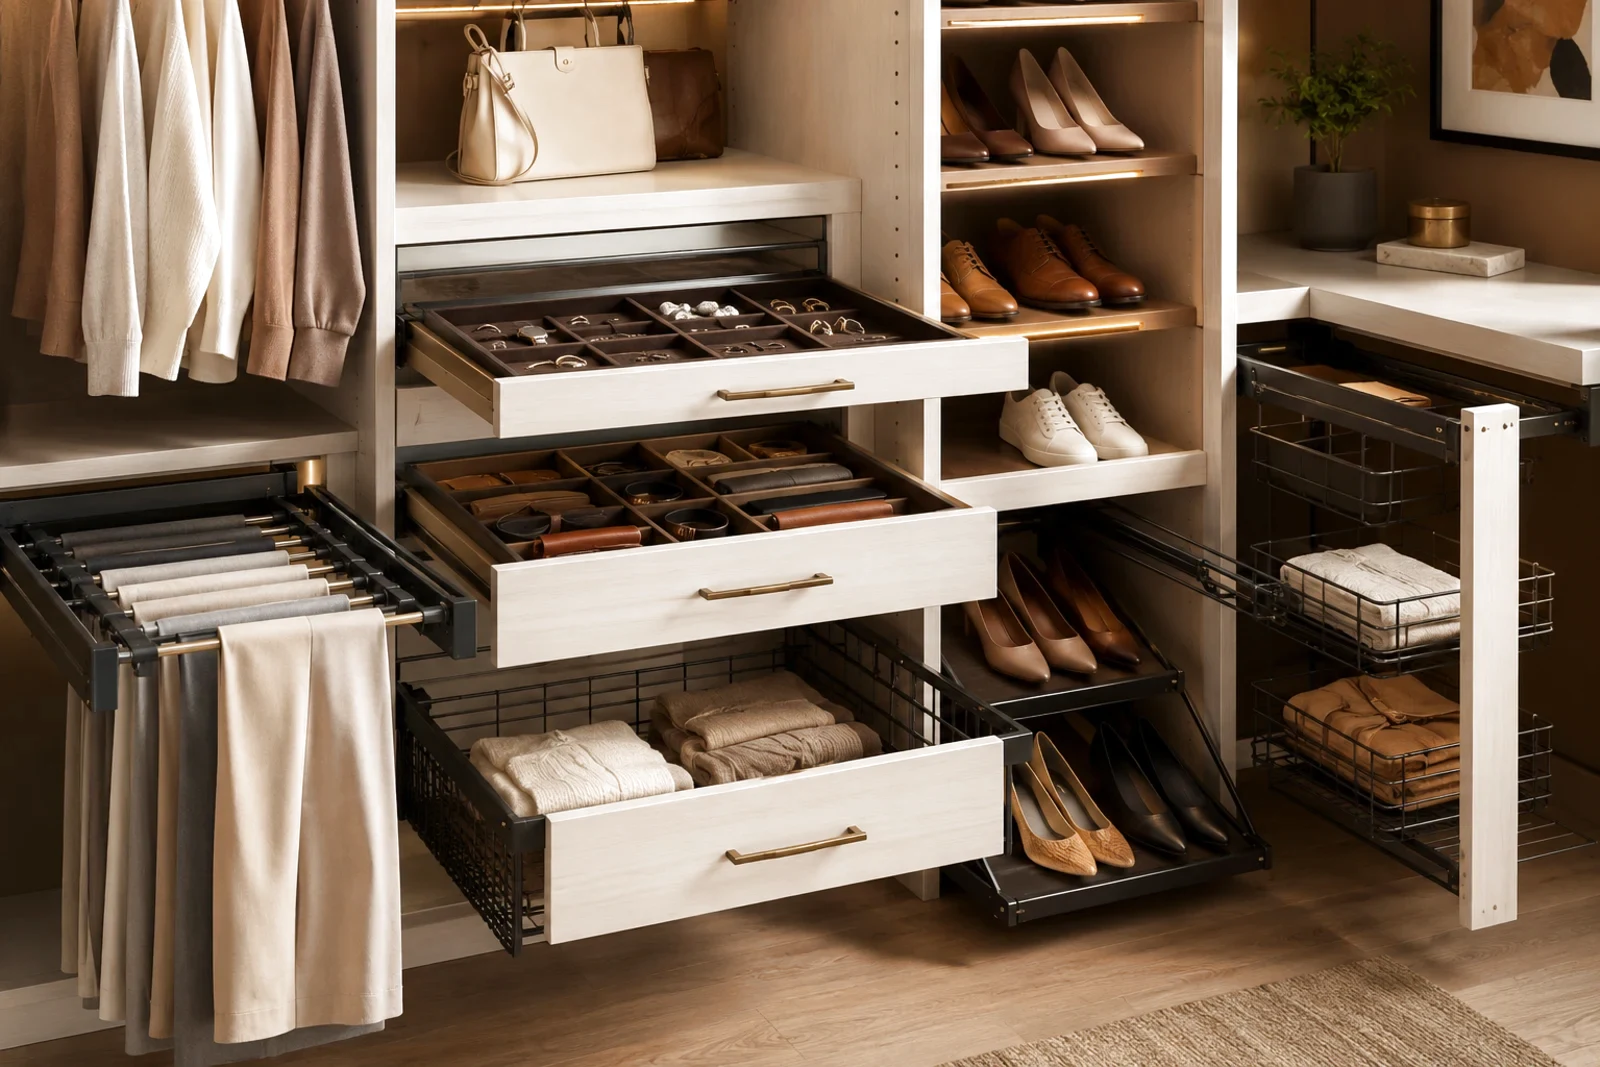
Open shelves keep folded clothing visible, while drawers and doors can conceal smaller items or anything the customer prefers to keep out of sight. Soft-close hardware can be selected where appropriate for the design and daily use.
Flat or angled shoe shelving, open cubbies, and dedicated shelves can keep footwear and handbags accessible without taking over hanging space.
Separate zones can help two people share the same closet, while upper storage can be reserved for luggage, linens, and less frequently used items.
Compartmented trays and drawers can organize jewellery, watches, ties, belts, socks, undergarments, and other small items. Pull-out tie and belt racks can also keep frequently used accessories visible and easy to reach.
Explore Closet Accessories & Storage FeaturesIntegrated LED lighting can improve visibility inside hanging, shelving, drawer, and display areas. Sensor switching can make daily use more convenient, while carefully positioned lighting can also add depth and a more refined visual character to the closet.
Lighting options depend on the cabinetry design, selected components, electrical preparation, and site conditions.
Explore Lighting OptionsAfter the closet type and layout are established, cabinet-box materials, visible finishes, doors, and decorative details can be selected to suit the appearance and scope of the project. These choices are reviewed separately so that one finish does not define the entire storage system. Roomidea offers a broad selection of material and colour samples that customers can view and compare in our showroom before making final selections.
A clear first review helps the project move efficiently from planning into production.
Step 1
Send room or opening photos, approximate width, height, and depth, the closet type, and the main items you need to store.
Step 2
Roomidea reviews the site conditions, develops the storage layout, and prepares drawings or 3D planning where appropriate.
Step 3
Materials, finishes, doors, drawers, accessories, lighting requirements, pricing, and project details are reviewed before production.
Step 4
Confirmed details are carried into local production and coordinated installation, delivery, or pickup according to the project scope.
Project cost is influenced by the size and amount of cabinetry, height and construction approach, number of doors and drawers, selected materials and finishes, hardware, accessories, lighting, and installation conditions. Roomidea reviews these factors together rather than assigning a budget level based on one design style or construction choice.
Walk-in closets use a dedicated room and require comfortable circulation. Reach-in closets are fitted within an existing wall opening. Custom wardrobes add built-in or furniture-style storage along a wall or in another open part of the room. Room photos and approximate dimensions help determine the most practical direction.
Approximate width, height, and depth, clear photos of the room or opening, door and window locations, and a short list of the items and functions that matter most are enough for the first review.
Yes. Custom layouts can be developed around windows, vents, outlets, baseboards, ceiling conditions, and other fixed features, subject to site measurement and project review.
Roomidea can review rough information for an initial direction. Site measurement and drawings or 3D planning are coordinated where appropriate before production details are confirmed.
The main factors are the size and amount of cabinetry, height and construction approach, number of doors and drawers, material and finish selections, hardware, accessories, lighting, and installation conditions.
Roomidea custom closets are covered by a five-year limited warranty, subject to the conditions in our Warranty Policy.
Share room or opening photos, approximate dimensions, the closet type you are considering, and the items or functions that matter most. Roomidea can use this information to review the first project direction.